
Calibration Report & Certification Options
Why Inspection & Certification Matters
In precision vision systems, the accuracy of your calibration target directly impacts measurement reliability.
Even small deviations in feature size or spacing can lead to accumulated errors in calibration, affecting system performance.
That’s why inspection and certification are critical — not only to verify manufacturing quality, but also to ensure traceability and confidence in your application.
At Calibvision, we offer three levels of inspection and certification services to match different accuracy requirements and budgets.
01
Standard Inspection Report (Included)
Every calibration target from Calibvision is delivered with a standard inspection report at no additional cost.
This report verifies key manufacturing parameters and ensures the product meets our internal quality standards.
What’s included:
- Basic dimensional verification
- Visual inspection of pattern quality
- Manufacturing consistency check
Best suited for:
- General camera calibration
- Visual inspection of pattern quality
- Applications where repeatability is more critical than absolute accuracy
02
Third-Party Certification (CNAS / ILAC-MRA Accredited)
For applications requiring higher confidence and traceability, we offer third-party calibration and certification services.
This is typically based on sampling inspection, where representative points on the calibration target are measured by an accredited metrology institute.
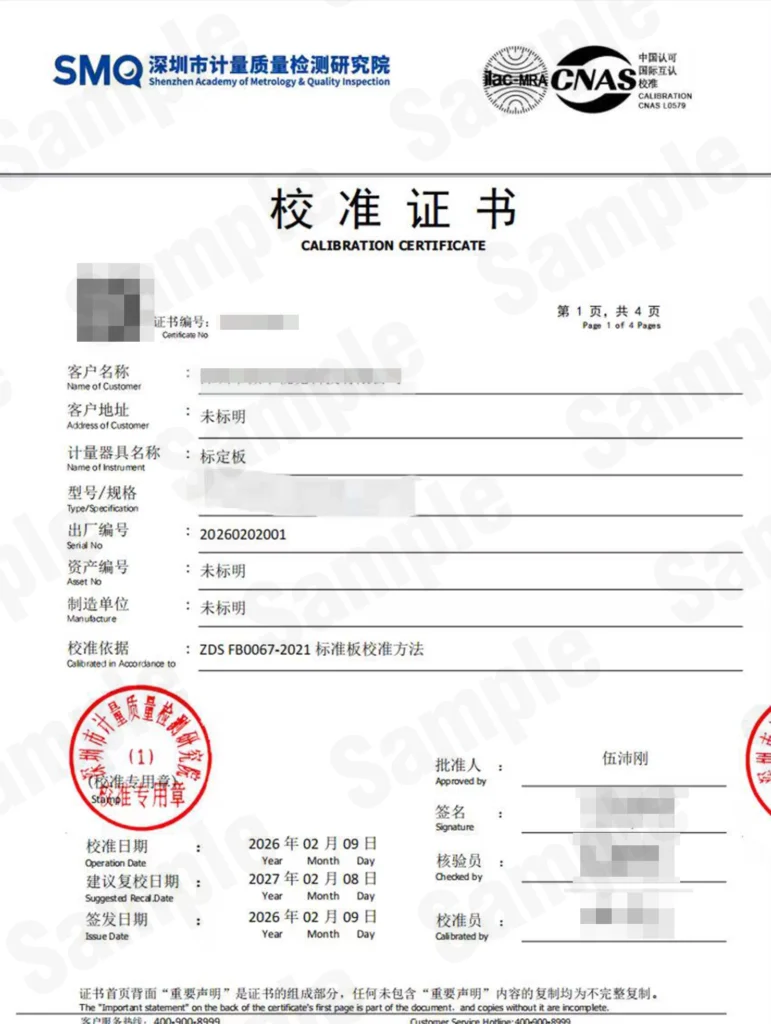
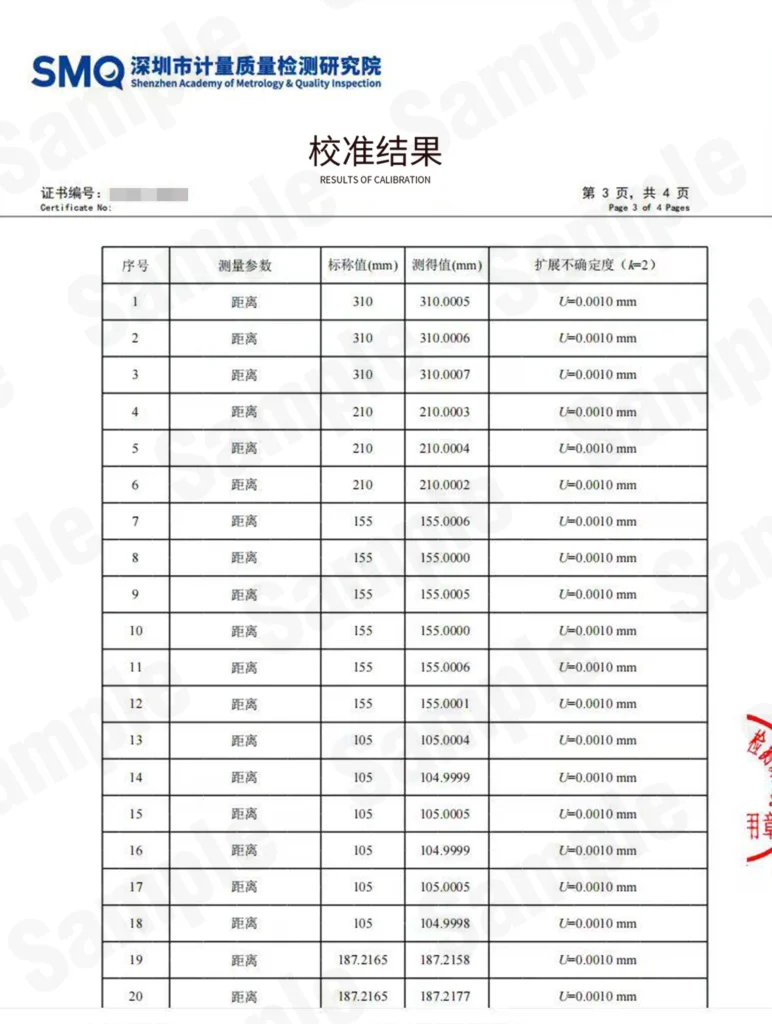
Typical measurement approach
- Representative points near corners and edges
- Key span measurements across the target
- Multi-point dimensional verification
Key Details about 3rd-Party Cerification
- Typical measurement points: 8–10 points per target (customizable)
- Cost: approximately USD 260 per model (depending on scope)
- Lead time: approximately 1 week
Who May Need This Cerification
- High-precision measurement systems
- Industrial metrology applications
- Projects requiring documented accuracy validation
Note: The measurement scope can be fully defined based on your specific requirements. Pricing will vary depending on the number of points and measurement criteria.
Typical Sampling Measurement Points for Calibration Targets
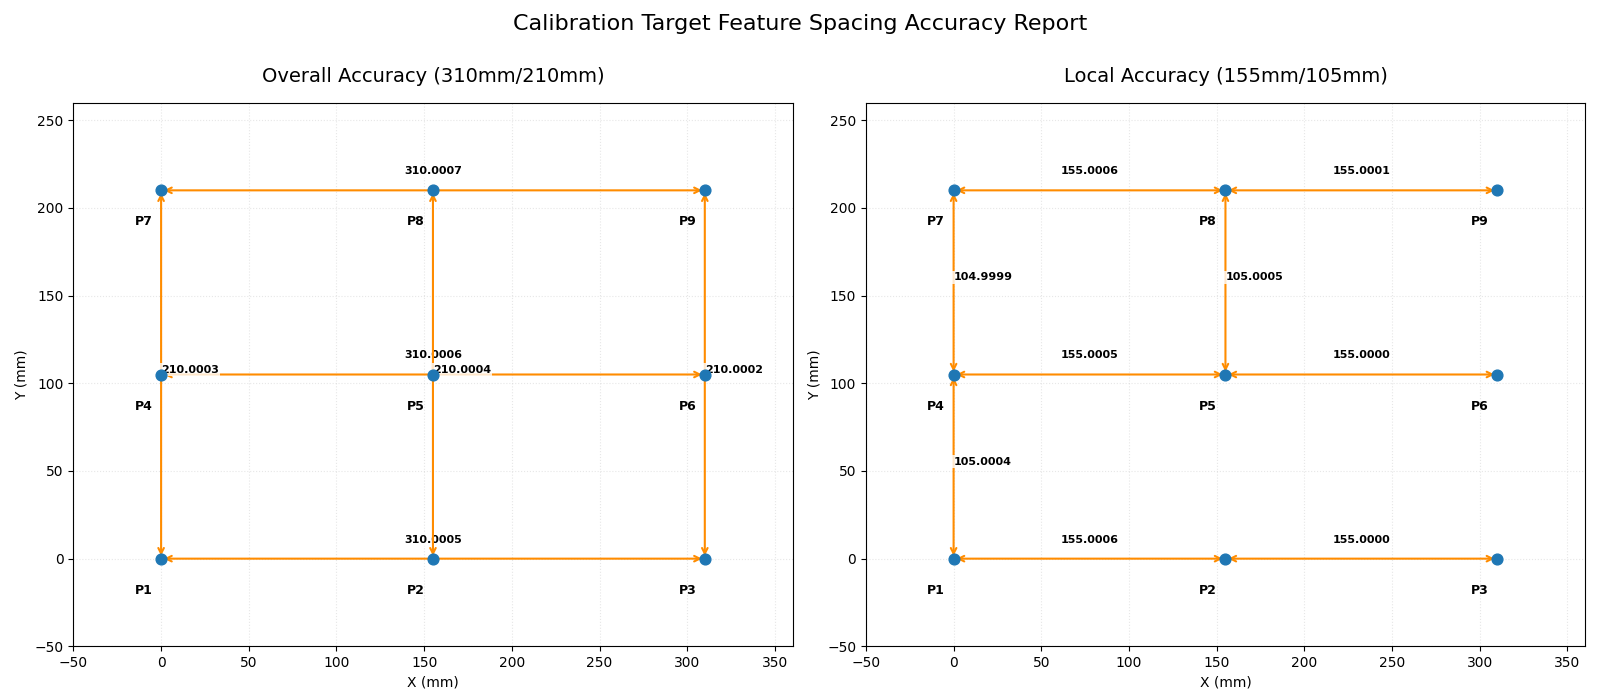
This sampling method ensures that both local feature accuracy and global dimensional consistency are verified.
03
Full Inspection (In-House, Cost-Effective Option)
For applications with lower precision requirements, we offer full inspection using our in-house measurement equipment.
This service allows all relevant features on the calibration target to be inspected, providing broader coverage at a lower cost compared to third-party certification.
Key features:
- Full or expanded point inspection
- Flexible measurement scope
- Faster turnaround
Best suited for:
- Medium to low precision applications
- Cost-sensitive projects
- Internal validation before system deployment
Note: This is not a third-party certified report. For high-precision requirements, third-party certification is recommended.
Certification Options
Choose the level of documentation that fits your quality requirements
STANDARD
Factory Inspection Report
- In-house dimensional inspection
- Measurement data included
- English Report
- Third-party accredited lab
- CNAS / ILAC-MRA recognition
Most Popular
ACCREDITED
CNAS Calibration Certificate Available
- Third-party accredited metrology lab
- ISO/IEC 17025 compliant
- CNAS & ILAC-MRA recognized
- Bilingual (Chinese-English)
- Traceable to national standards
- Customizable measurement items
CUSTOM
In-House Customer-Specified
- Custom part number on certificate
- Specific measurement points
- Additional measurement parameters
- Multiple units / tolerances
- Expedited processing available
Frequently Asked Questions
Is a CNAS calibration certificate valid in the United States?
Yes. CNAS is a signatory to the ILAC Mutual Recognition Arrangement (MRA). Calibration certificates issued under CNAS accreditation are internationally recognized and equivalent in status to certificates from A2LA, NVLAP, or other ILAC-MRA signatory bodies.
Is the certificate in English?
CNAS calibration certificates are issued in bilingual Chinese-English format by the accredited metrology institute. All measurement data, uncertainties, and technical content are presented in English. Our factory inspection reports are available in English only.
How can I verify the certificate?
Every CNAS calibration certificate includes a unique certificate number that can be verified online through the issuing institute’s traceability portal. We provide the verification link with every certificate.
How long does certification take?
Factory inspection reports ship with the product. CNAS calibration certificates typically require an additional 5-7 working days.We can ship the product first and send the certificate separately if you have a tight deadline.
Get in Touch
Have specific requirements for calibration accuracy or certification?
Contact us today to discuss your project — we’ll help you find the right balance between accuracy, cost, and lead time.