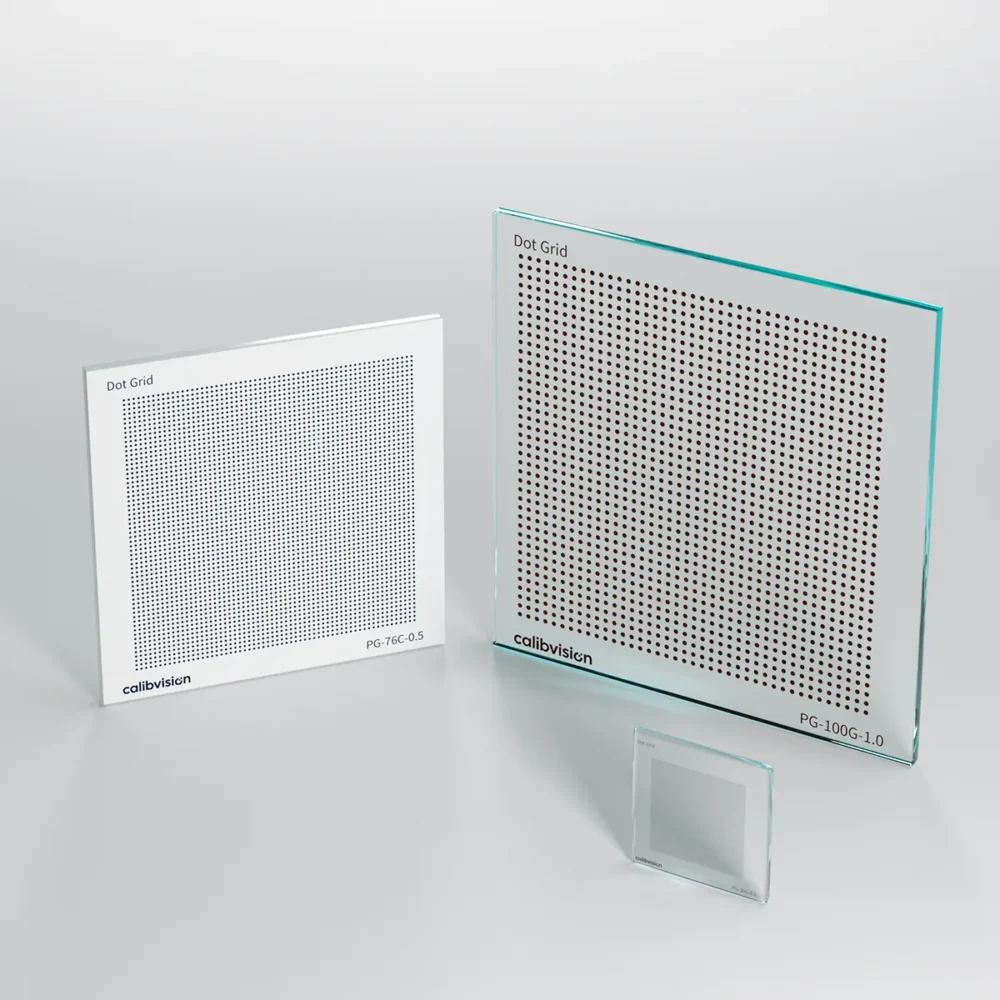
A front-lit ring-grid target with verified near-infrared contrast, made for factory calibration of facial 3D scanners used in dental and medical workflows.
Application
| Parameter | Value |
|---|---|
| System | Optical 3D face scanner, structured light |
| Illumination | 850 nm NIR pattern projector (geometry); white light (texture, lower accuracy) |
| Field of view | approx. 300 × 200 mm |
| Working distance | 700–900 mm |
| System accuracy (1σ) | 0.074 mm sphere; 0.050 mm on a 20 × 20 mm plane; 0.100 mm on a 300 × 200 mm plane |
| Use | Initial factory calibration |
Technical challenges
1. Contrast at 850 nm, not just in visible light. Many black coatings that look dark to the eye reflect strongly in the near infrared. Under an 850 nm projector, the rings lose contrast and edge detection degrades. The target has to be specified and verified at the working wavelength.
2. Target error must sit well below system error. At a system accuracy of 0.05–0.10 mm, target errors in ring position and flatness feed directly into the calibration result. As a rule, they should stay at least 5–10× smaller than the system error.
3. Flatness across a large format. The target is imaged at several depths across a 200 mm working range. Any warp in the substrate shows up as a depth error, so the substrate choice matters as much as the pattern.
Solution
| Item | Specification |
|---|---|
| Substrate | Soda-lime glass, 4.8mm |
| Process | Photolithographically patterned diffuse coating, matte |
| Pattern | Ring grid, 19 × 13 rings, Ø24 / Ø12 mm, 30 mm pitch, 3-dot orientation marker |
| Overall size | 600 × 420 mm (400 × 300 mm option) |
| Ring position accuracy | ±10 µm |
| Flatness | ±10 µm over the full plate; ±5 µm over the central 300 × 200 mm |
| 850 nm reflectance | White 88% / black 3% |
| Surface | Matte diffuse, no specular hotspots under front lighting |
| Lighting | Front-lit (reflective) |
Why this configuration
- Glass rather than aluminium: aluminium plates at this size typically reach about 0.5 mm flatness, in the same range as the system error. Glass keeps flatness an order of magnitude tighter.
- Glass rather than ceramic: matte ceramic offers ±2 µm accuracy, but is not available at 600 × 420 mm.
- Photolithographic patterning: ring edges are defined by lithography rather than printing, so the ring geometry stays sharp and consistent across all 247 rings.
- Ring targets: the centre of a ring is fitted from both its inner and outer edges, which keeps centroid detection stable under defocus across a deep working range.
Size option
| 600 × 420 mm | 400 × 300 mm | |
|---|---|---|
| Coverage of 300 × 200 mm field | Large margin for tilted and multi-position views | Full coverage with margin |
| Flatness | ±10 µm | Tighter, ±5 µm |
| Handling and freight | Crated, heavier | Lighter, lower freight |
Verification and deliverables
- Ring centre coordinates measured on a CNC vision measuring system, supplied as a CSV file.
- Flatness measured and reported per plate.
- 850 nm and visible reflectance of the white and black areas, measured on the coated surface.
- Serial number per plate, matched to its inspection report.
- Optional CNAS-accredited third-party calibration certificate.
Related products
- Glass calibration targets with diffuse coating (front-lit)
- Custom ring and dot grid targets
- Diffuse reflectance targets for NIR and LiDAR testing
CTA: Working at 850 nm or 940 nm? Send us your field of view and working distance, and we’ll recommend a target specification.