
Best Cables for Machine Vision in Automotive Manufacturing
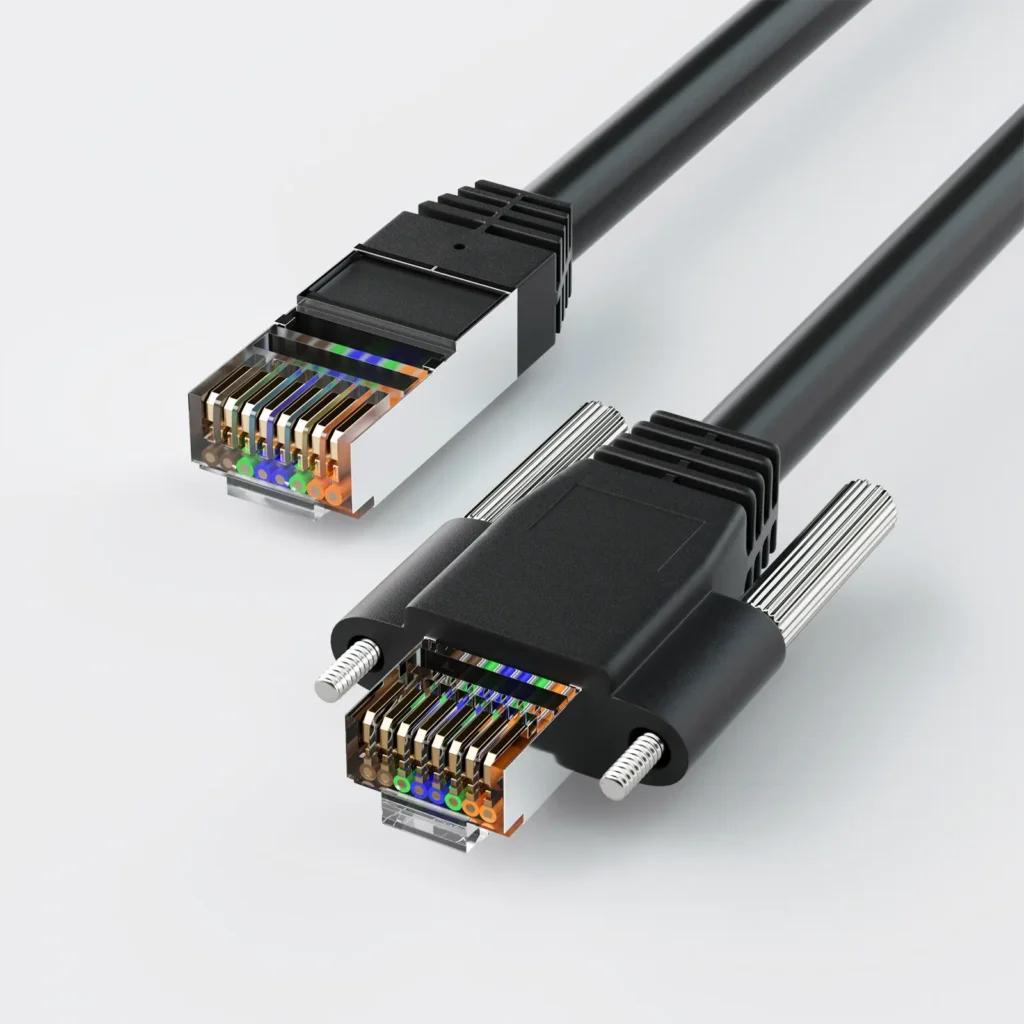
Automotive vision systems require specialized cables for each production zone: weld-resistant cables for body shops, chemical-resistant jackets for paint inspection, oil-proof designs for powertrain assembly, and high-flex cables for final quality control—all engineered to withstand 24/7 production demands.
How to Choose the Right Camera Cable for Machine Vision Systems
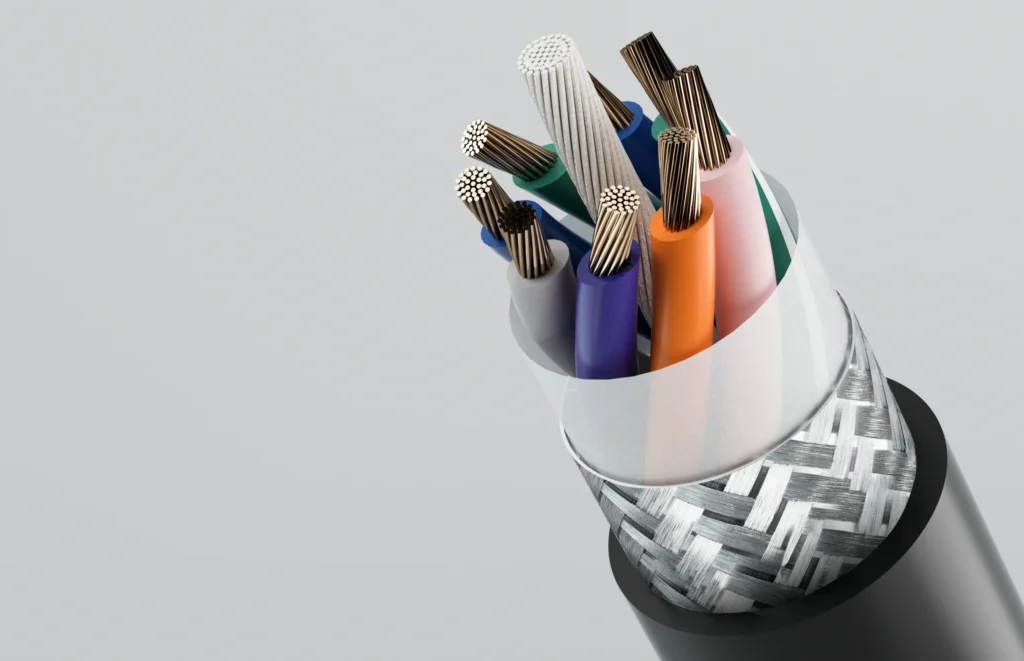
Selecting the right vision system cable requires evaluating interface type (GigE, USB3, Camera Link), mechanical requirements (flex needs, environment), electrical specifications (shielding, length), cable quality (connectors, construction), and application context to ensure reliable performance and future flexibility.
Ultimate Guide to High-Flex GigE Vision Cables: What Makes Them Different?
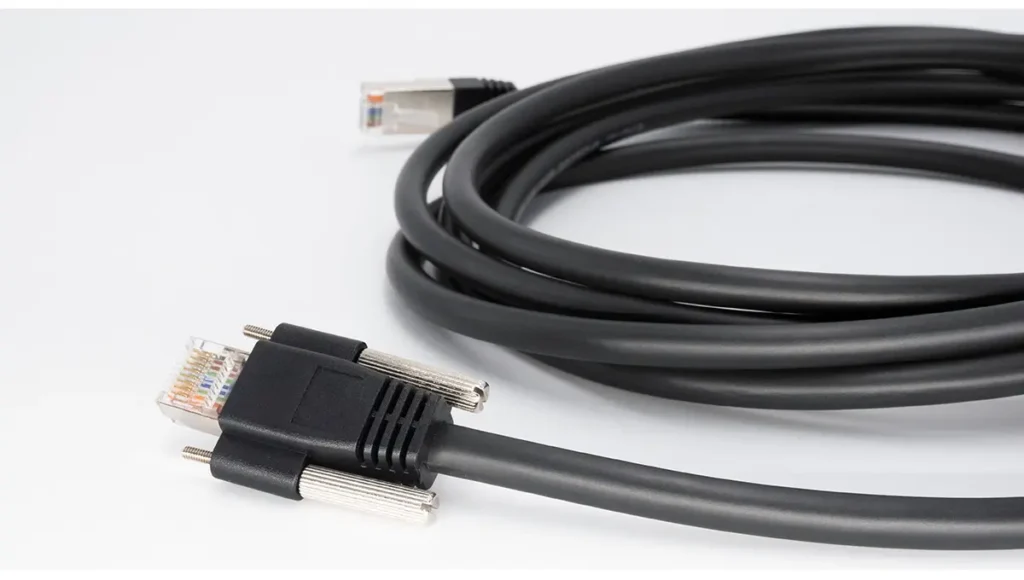
High-flex GigE Vision cables feature finely stranded conductors, specialized PUR/TPE jackets, and enhanced shielding to withstand millions of flex cycles in industrial environments. Unlike standard Ethernet cables, they maintain signal integrity during continuous movement in machine vision applications.
What Is AOI For Pharmaceutical Ampoule Inspection?
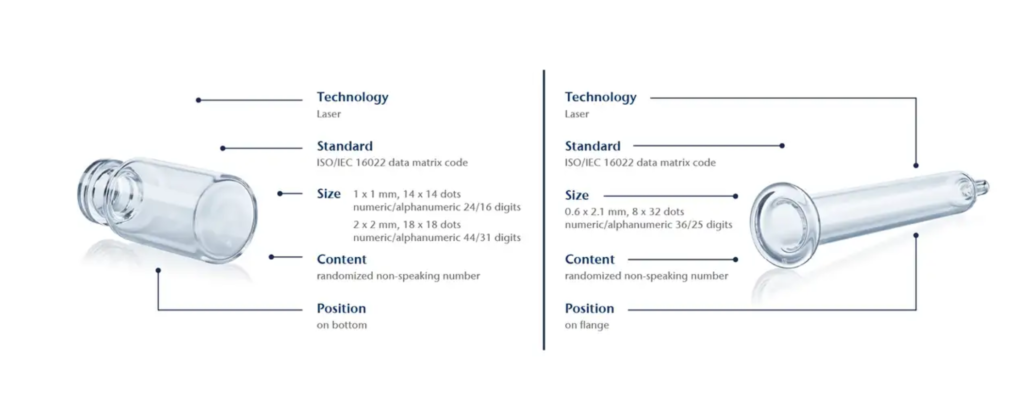
Automated Optical Inspection (AOI) for pharmaceutical ampoules uses specialized cameras, lighting, and software to detect critical defects including dimensions, wall thickness, cracks, contamination, and print quality at production speeds of up to 400 units per minute with 98-99% accuracy.
The Game-Changing Portable Demo Kit Every Machine Vision Professional Needs
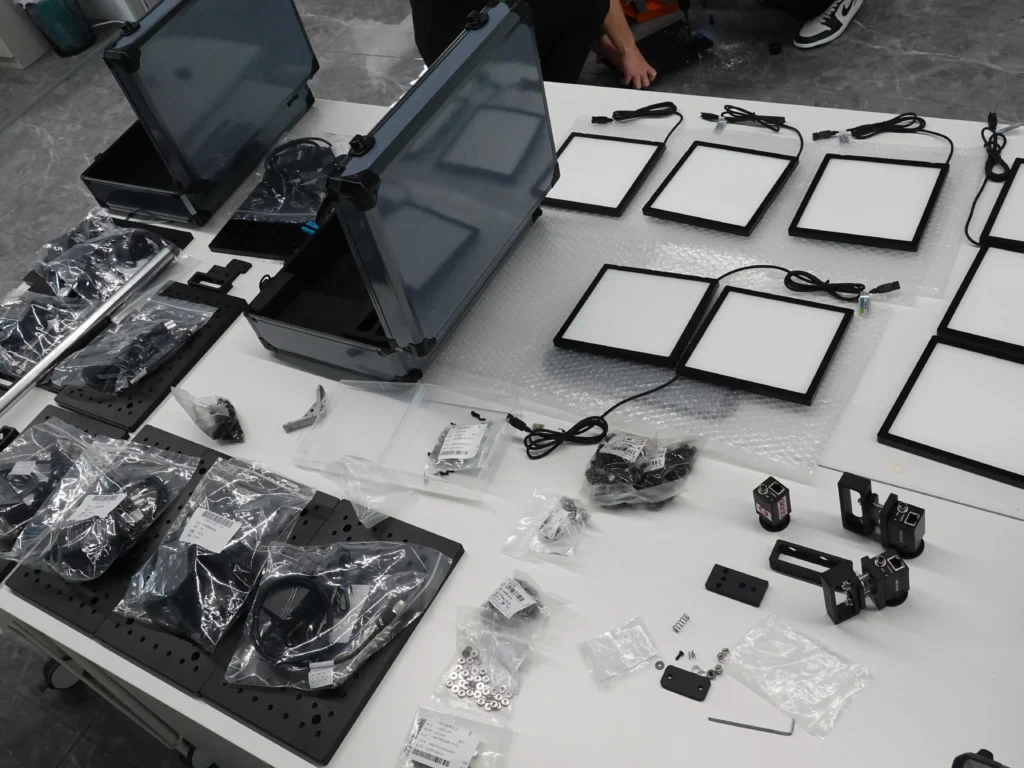
The VisionLabHub Mini Demo Kit solves the machine vision industry’s demonstration challenge by providing a complete, portable system for showcasing cameras, lighting, test targets, and optics anywhere. This carry-on sized solution enables spontaneous demos worldwide, dramatically improving sales effectiveness.
What Are Halcon Test Targets And How Do They Work?
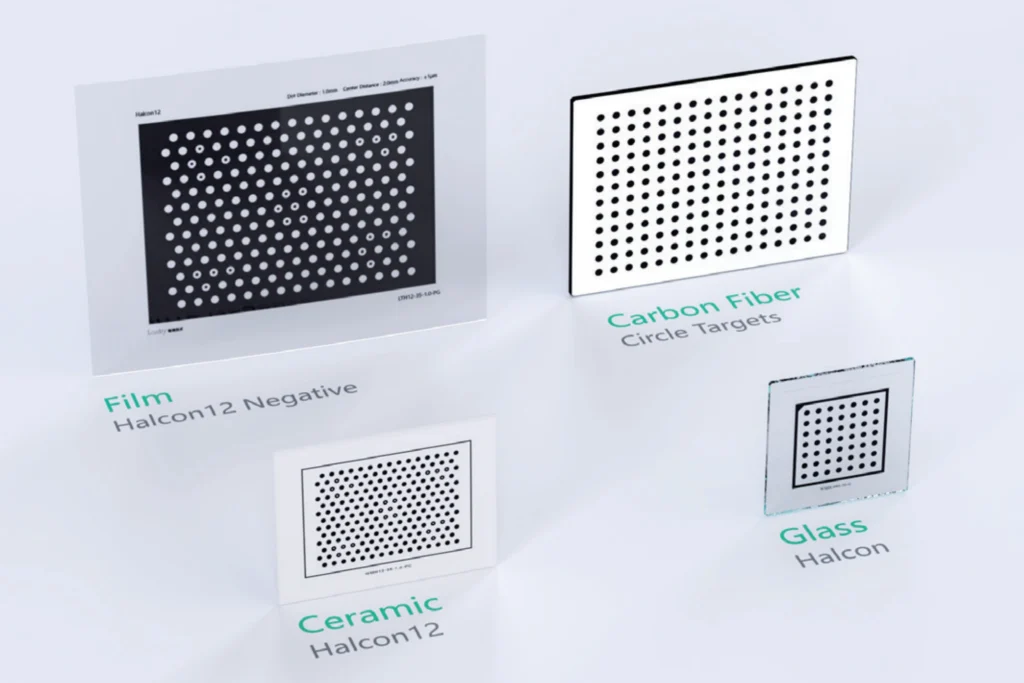
Halcon test targets are precision calibration tools for machine vision systems featuring specific patterns of circles arranged in geometric configurations. Available in various materials (glass, ceramic, film) with different circle diameters (0.1mm-10mm) and accuracy levels (±1μm-±2μm).
The Ultimate Imaging Test Device: How One Small Box Replaces An Entire Test Lab

This revolutionary imaging test device combines a light box, test charts, and an automated relay lens system to create a complete camera testing lab in a compact package. It tests MTF, color, and grayscale with precision while saving 95% in space and 70% in costs.
How to Customize a Calibration Target: The Complete Guide
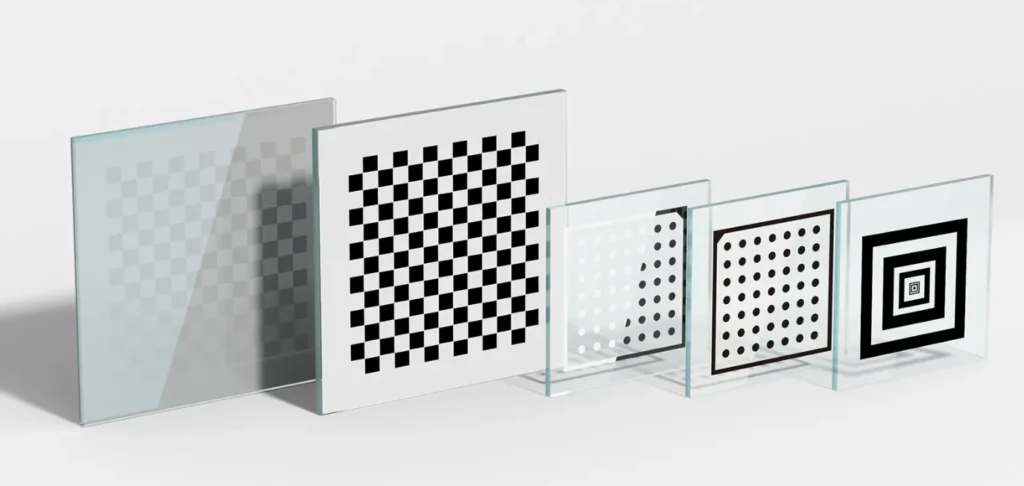
This guide explains how to customize calibration targets by selecting appropriate manufacturing processes based on required precision (from 0.7μm to 0.3mm), choosing optimal materials, specifying custom shapes via laser cutting, and adding special features like backlights or mounting frames.