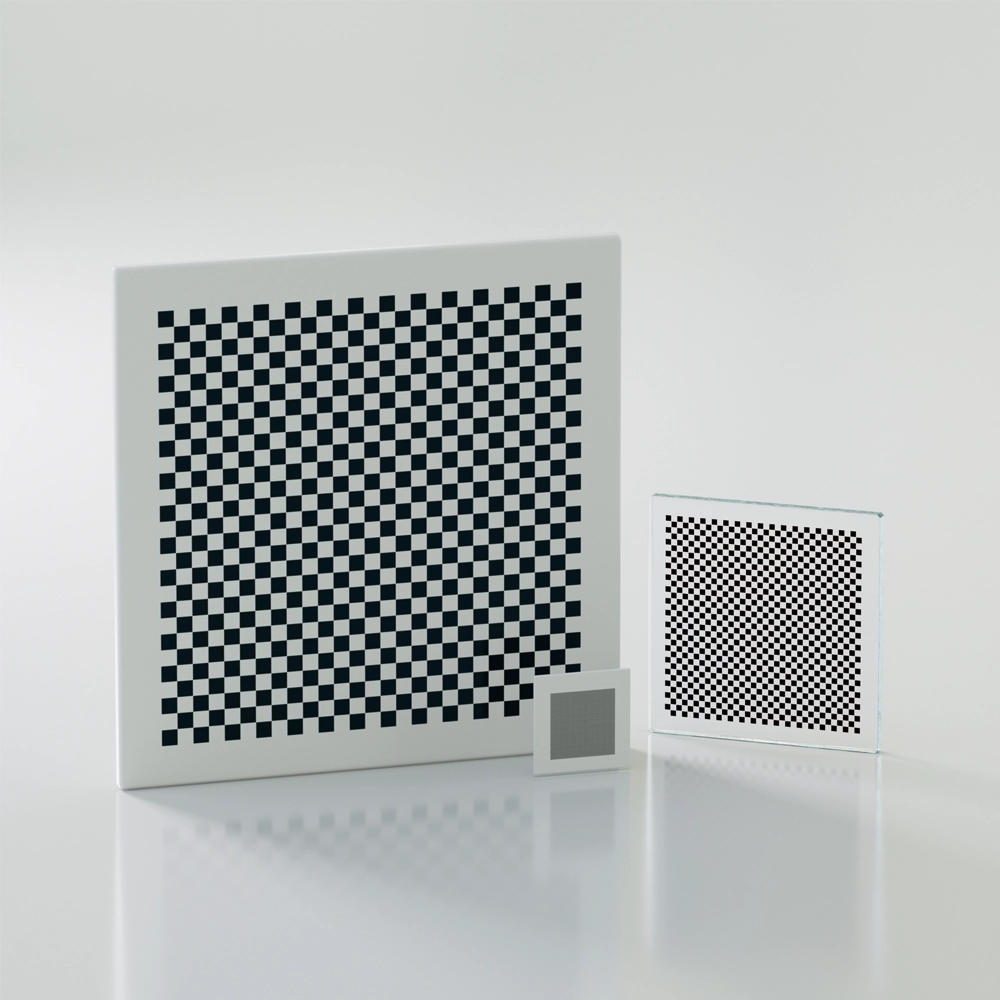
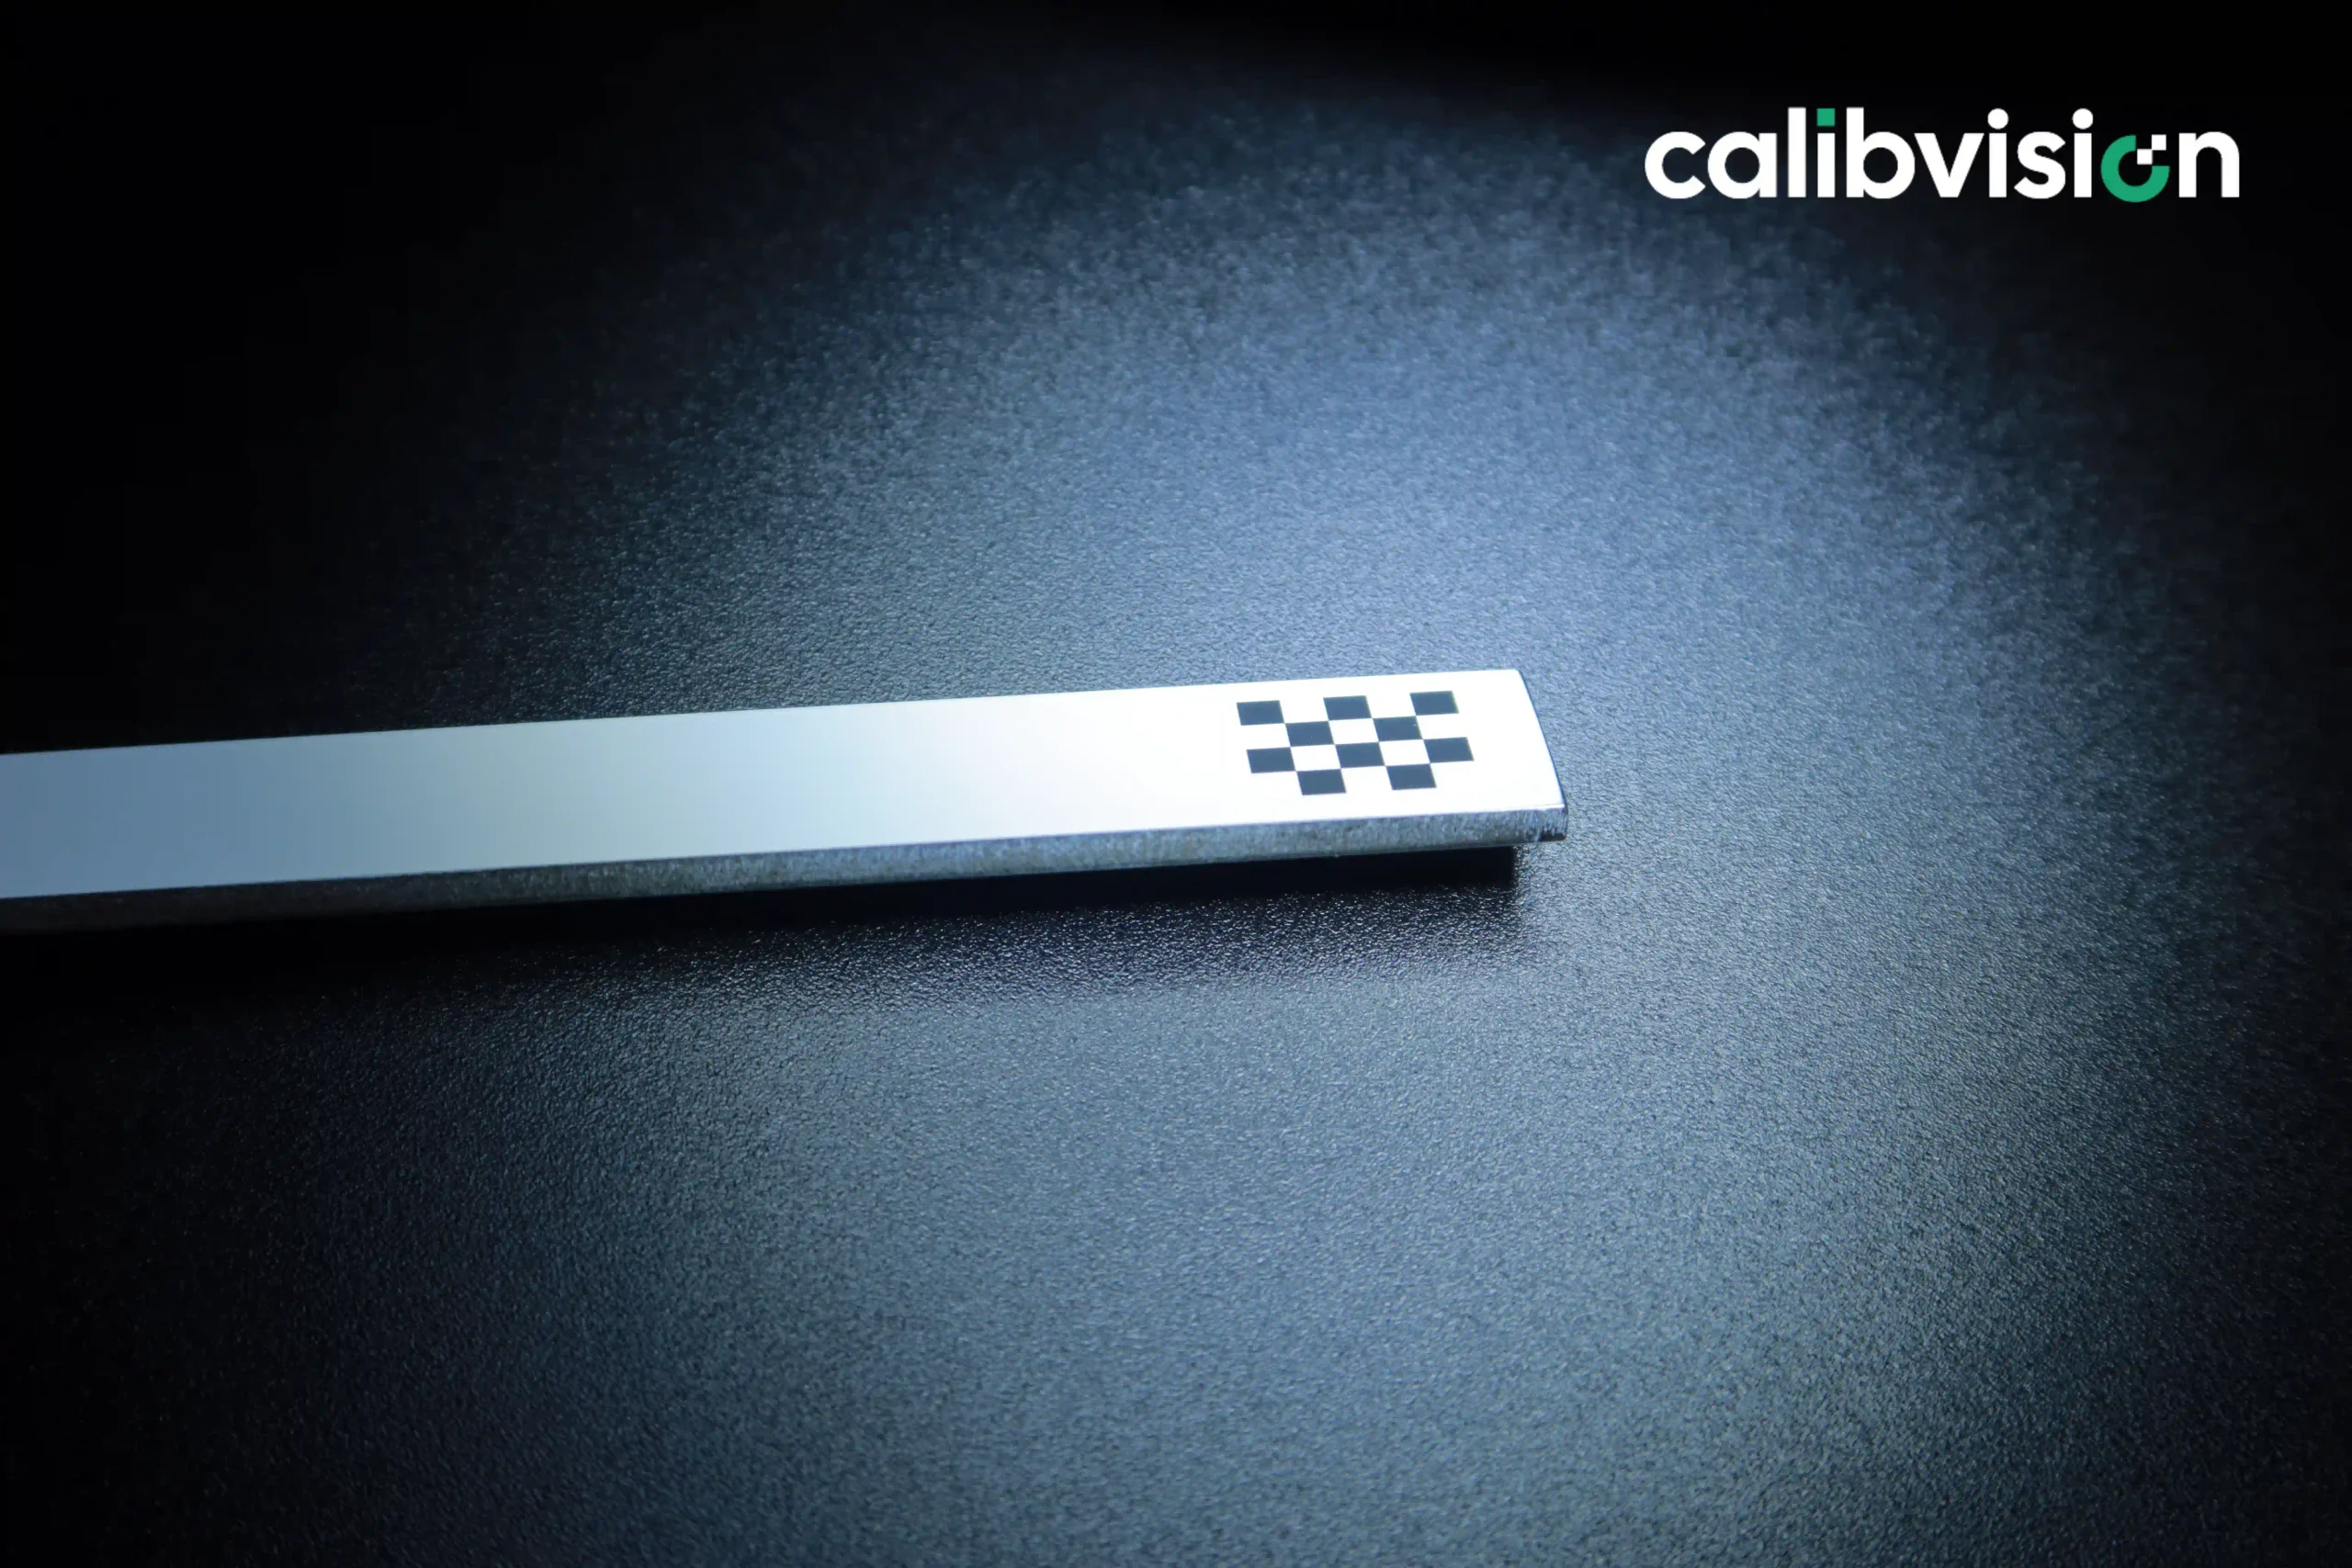
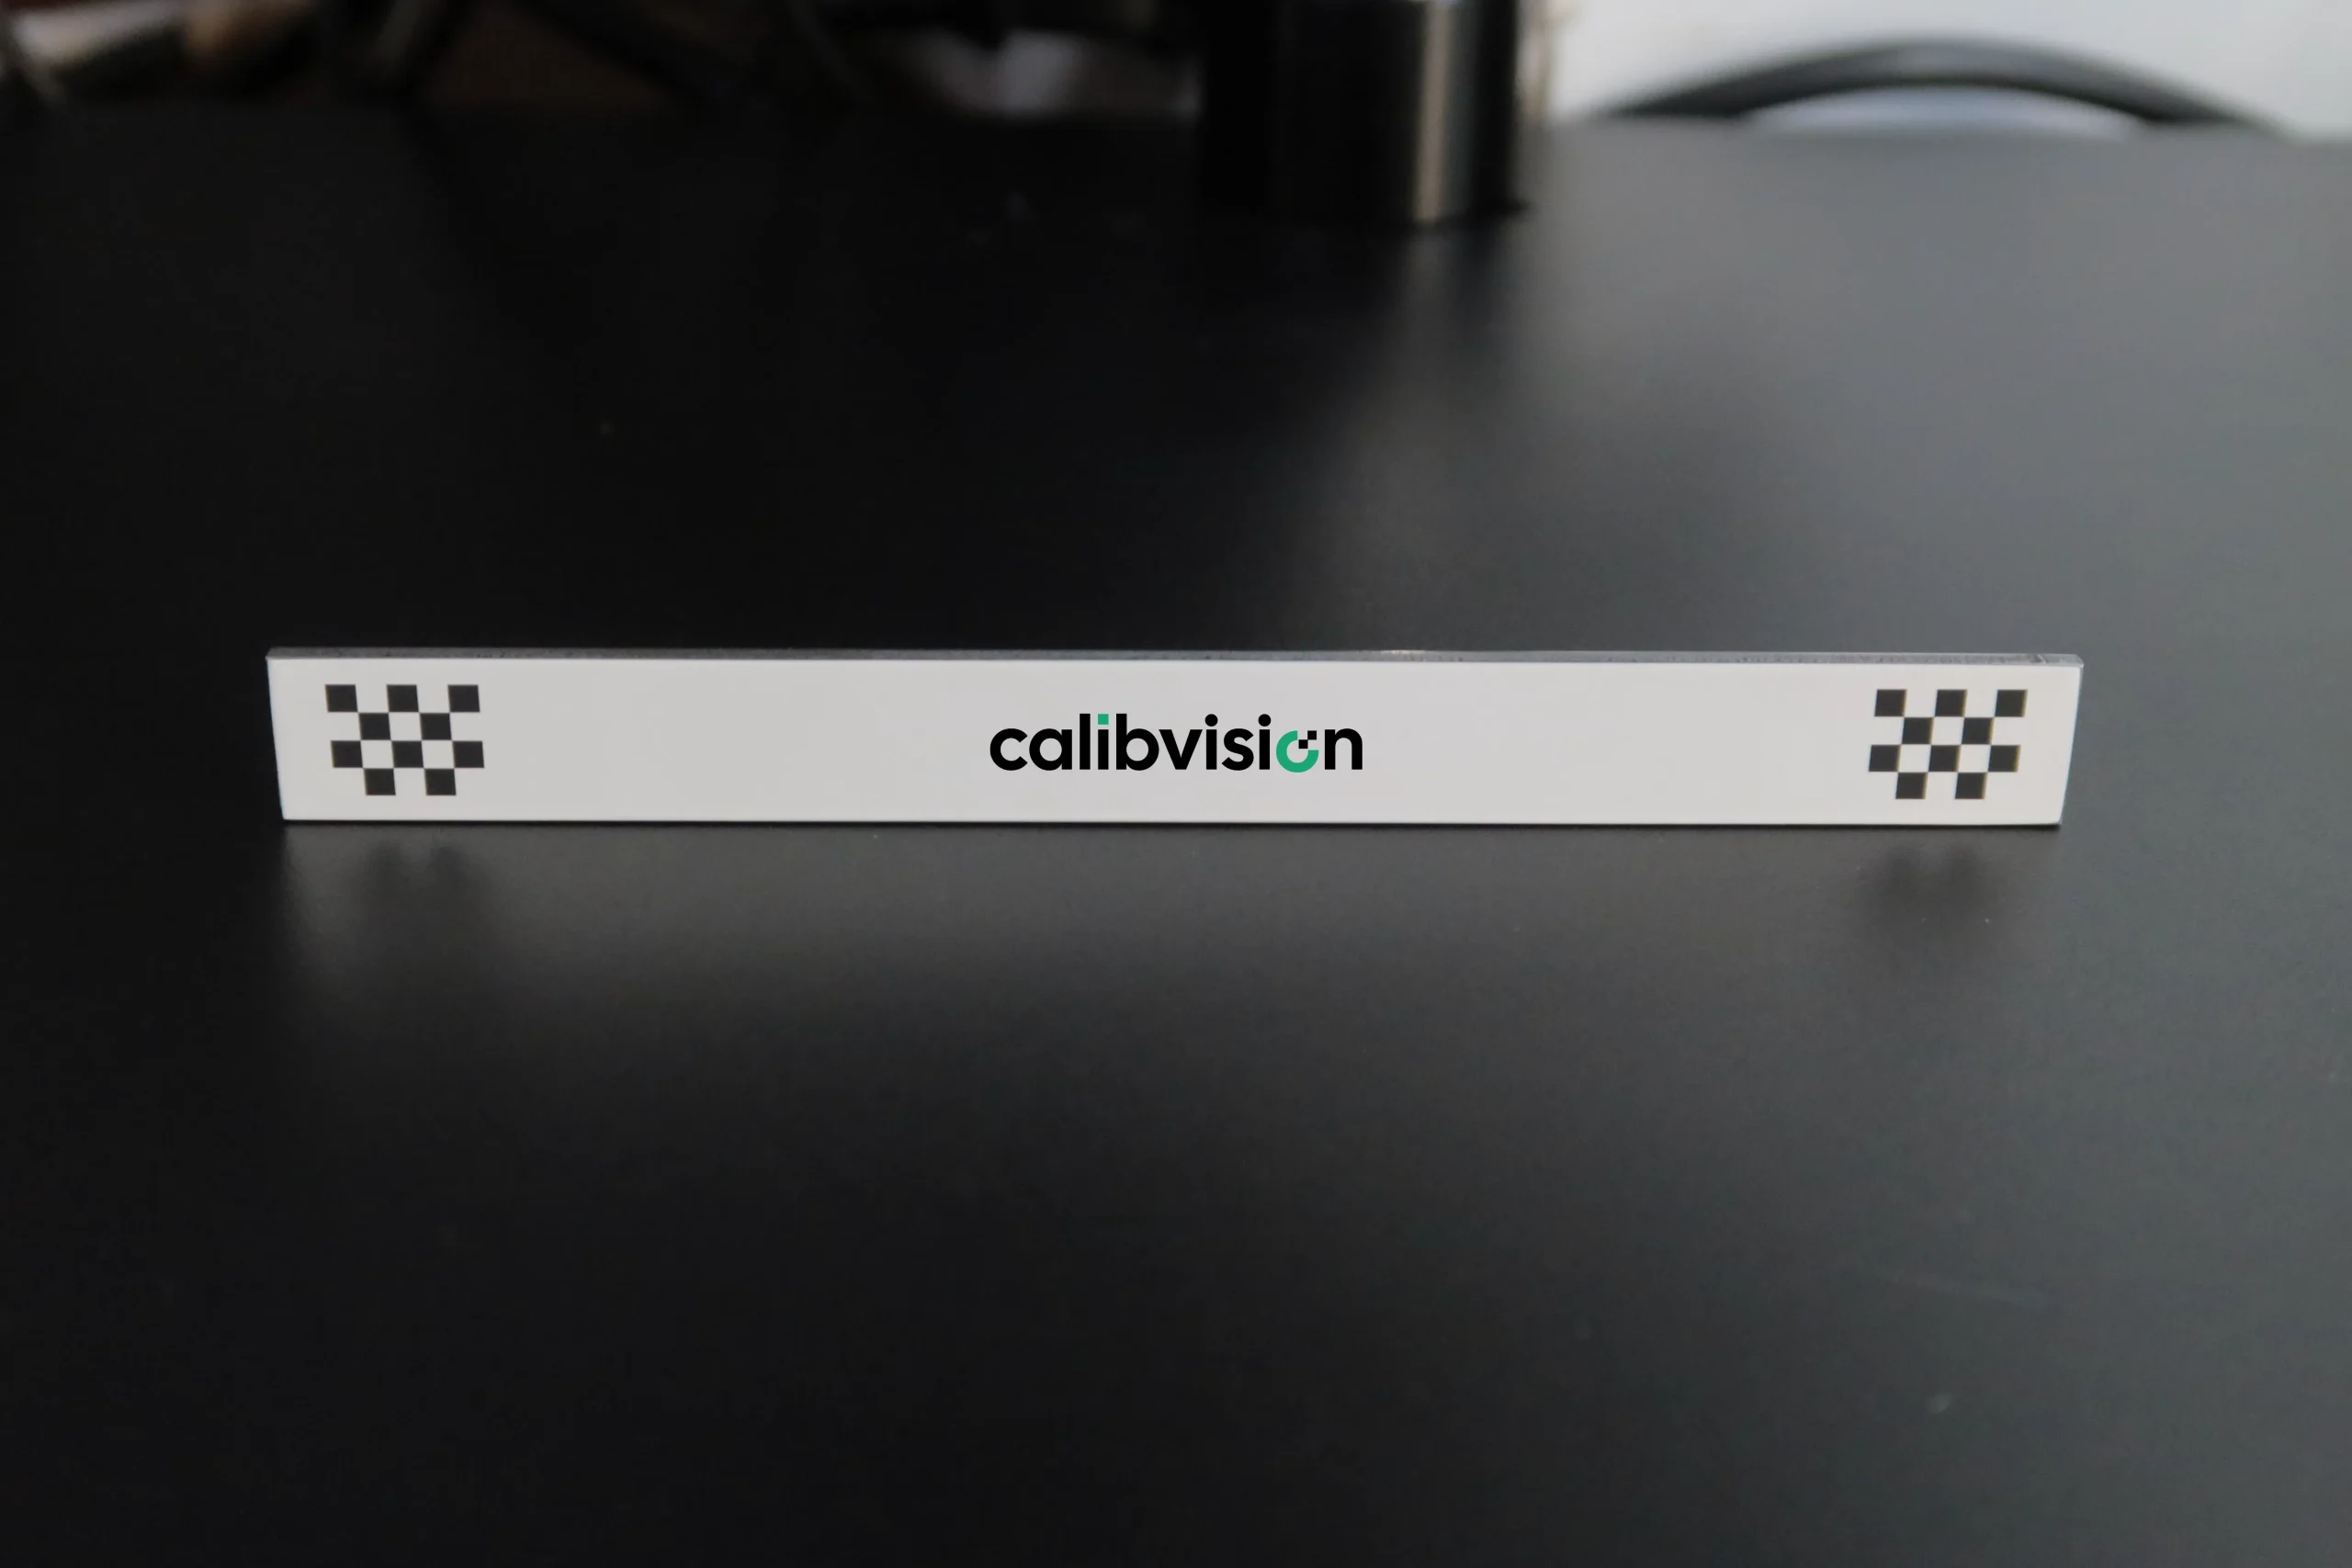
An automotive production line needed a compact target that could live inside an inspection machine and give its fixed camera the same reference image, check after check. We built a custom stainless steel checkerboard target shaped to the machine’s mounting space.
The Challenge
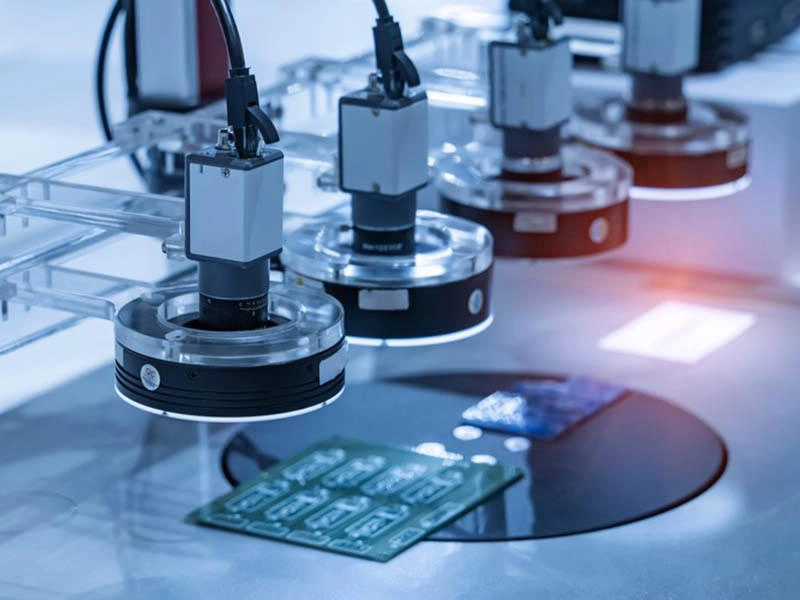
The target is mounted within a production inspection machine and repeatedly imaged by a fixed camera to verify image focus and optical performance. That set three requirements:
- Fit the machine: a narrow strip, not a standard square plate.
- Stay stable: no warping, flexing or surface wear over long-term use on the line.
- Read clearly: high-contrast, sharp-edged features the camera can lock onto for focus checks.
Micrometer-level absolute accuracy wasn’t the priority here. Consistency was.
Our Solution
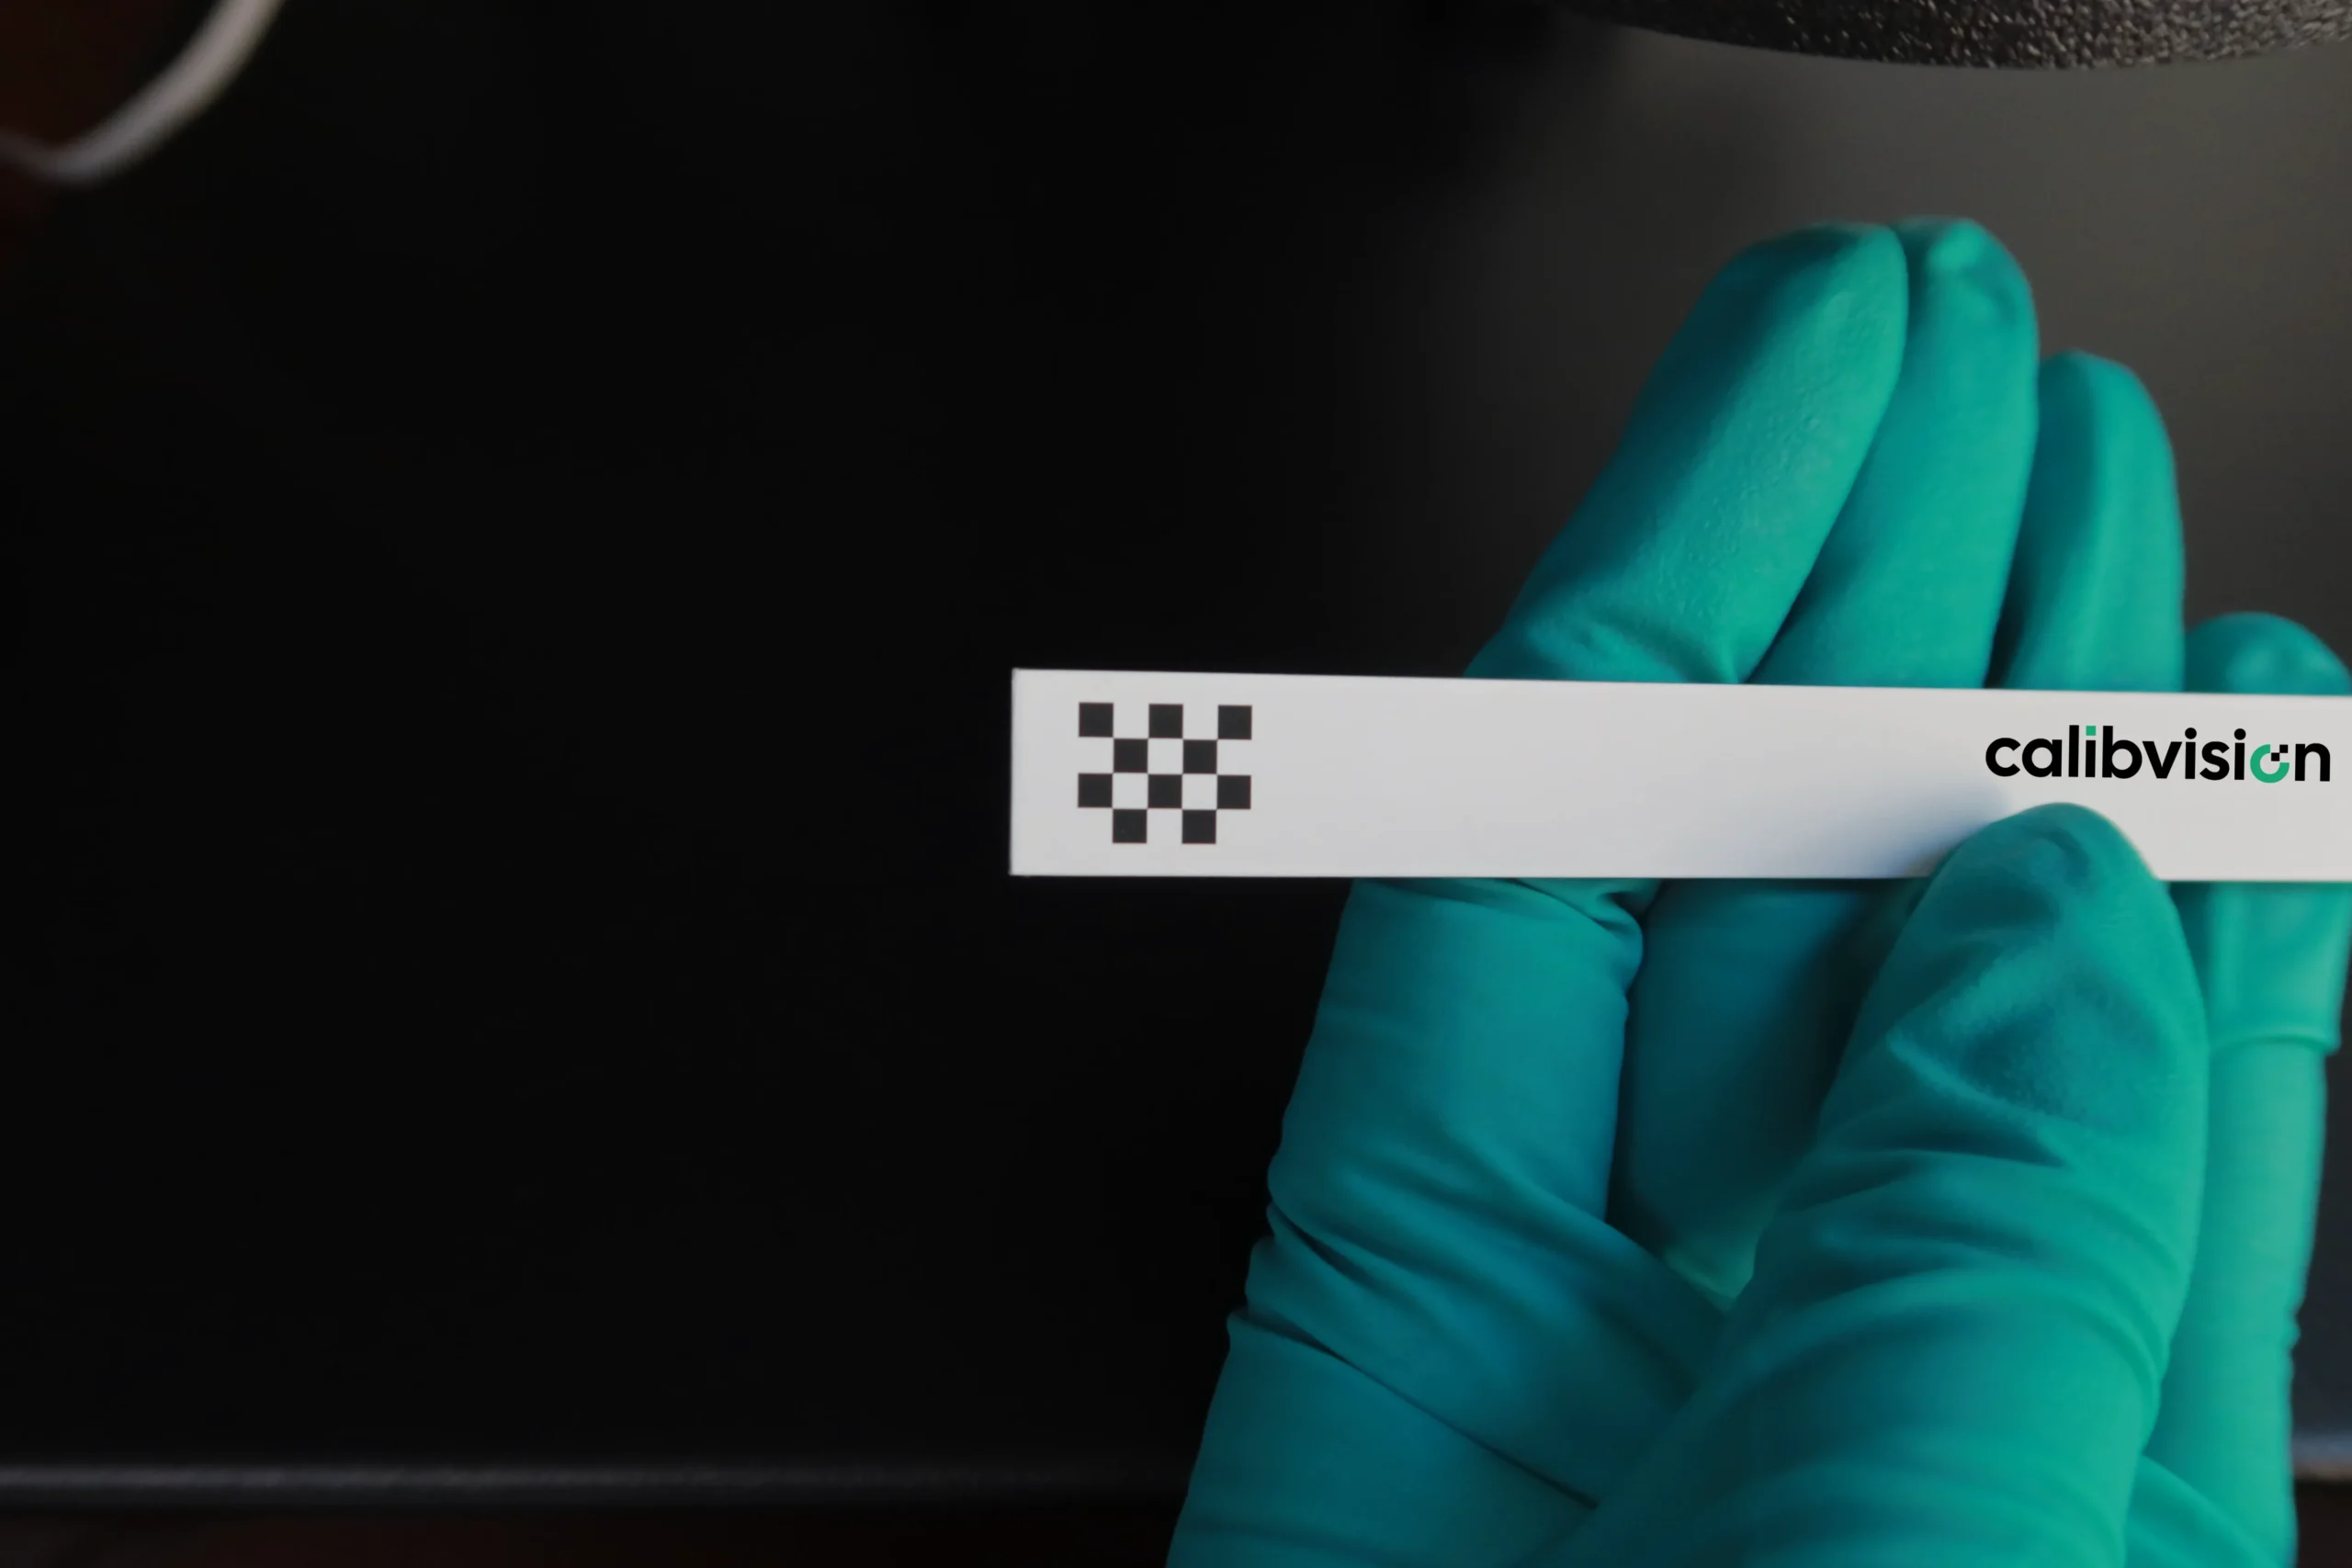
- Substrate: 2.0 mm stainless steel for rigidity and durability inside the machine.
- Pattern: photolithographically patterned diffuse coating. The matte finish avoids glare under machine lighting, and the photolithographic edges stay sharp for focus evaluation.
- Layout: two 5 × 4 checker patterns with 2.0 mm squares, centered across the width, each 50.8 mm from the part centerline.
- Finish: 119.0 × 11.7 mm custom outline with small chamfered edges for safe handling and mounting.
We also helped the customer settle the checker size and grid count, so the pattern suits the camera’s field of view.
Delivery
Bulk pieces, shipped by FedEx International Priority, door to door to the plant.
Specifications
| Item | Value |
|---|---|
| Substrate | Stainless steel |
| Coating | Photolithographically patterned diffuse coating |
| Overall size | 119.0 × 11.7 mm |
| Thickness | 2.0 mm (±0.1 mm) |
| Checker size | 2.0 × 2.0 mm |
| Array | 5 columns × 4 rows, 2 patterns per part |
| Pattern position | Centered across width; centers 50.8 mm from centerline |
| Edge treatment | Small chamfer |
| Feature size accuracy | ±10 µm |
When to Choose a Stainless Steel Target
- The target stays mounted inside equipment long-term.
- It’s handled on a production floor, not in a clean lab.
- You need a custom outline to fit a fixture or tight space.
- Image consistency and focus verification matter more than sub-micron accuracy. For that, choose glass or ceramic.
Have a machine that needs its own reference target? Send us your mounting space, camera field of view and lighting, and we’ll suggest a layout.
FAQ
What is a stainless steel calibration target used for?
It serves as a durable reference for cameras in industrial equipment, such as focus verification and image calibration on production lines. Stainless steel stays flat and rigid under handling, so the target gives the same image over long-term, repeated use.
Stainless steel vs glass calibration target: which should I choose?
Choose stainless steel when the target stays mounted in a machine, is handled on the production floor, or needs a custom outline. Choose glass or ceramic when you need micron-level position accuracy for metrology-grade calibration.