Your calibration is only as accurate as the target you point your camera at. You can run a flawless algorithm, capture 30 perfect frames, and still ship a vision system with built-in error — because the board itself was warped, low-contrast, or printed a few microns off. The substrate is not a detail. It is the physical reference your entire measurement chain inherits.
This guide compares the four substrates used for professional ChArUco calibration targets — soda-lime glass, quartz glass, ceramic, and film — by the things that actually move your reprojection error: feature accuracy, flatness, thermal stability, contrast, and cost. By the end you will be able to pick the right material for your field of view, environment, and accuracy budget in under five minutes.
What is the best material for a calibration target?
For most machine-vision and metrology work, glass is the best calibration target material, because it is the flattest readily manufacturable substrate and holds micron-level feature accuracy. Use soda-lime glass (±1µm) for general precision, quartz glass (±0.5µm) for thermal stability, ceramic for rugged front-lit setups, and film only for very large, low-cost targets.
That one-line answer is the short version. The right choice depends on three questions — how accurate, how large, and how harsh the environment — which the rest of this guide walks through.
Why the substrate decides your calibration accuracy
A planar calibration model assumes every feature sits exactly where the data file says it does, on a perfectly flat plane. Real targets break that assumption in three ways:
- Feature position error — if a corner is printed 50µm from its nominal position, that error propagates directly into your camera intrinsics.
- Non-flatness — a target that bows or wrinkles violates the planarity assumption, inflating reprojection error across the whole image.
- Poor contrast or glare — fuzzy or reflective edges defeat sub-pixel corner refinement, the exact step that makes ChArUco more accurate than raw ArUco.
A well-made target and a decent camera should reach a reprojection error around 0.1 pixels or lower. If you are stuck above that and your code is correct, the target is the usual suspect — it has warped, absorbed moisture, or was printed with edges too soft to refine. This is precisely why paper and inkjet targets, however convenient, are a poor reference for anything you intend to trust.
The four substrates at a glance
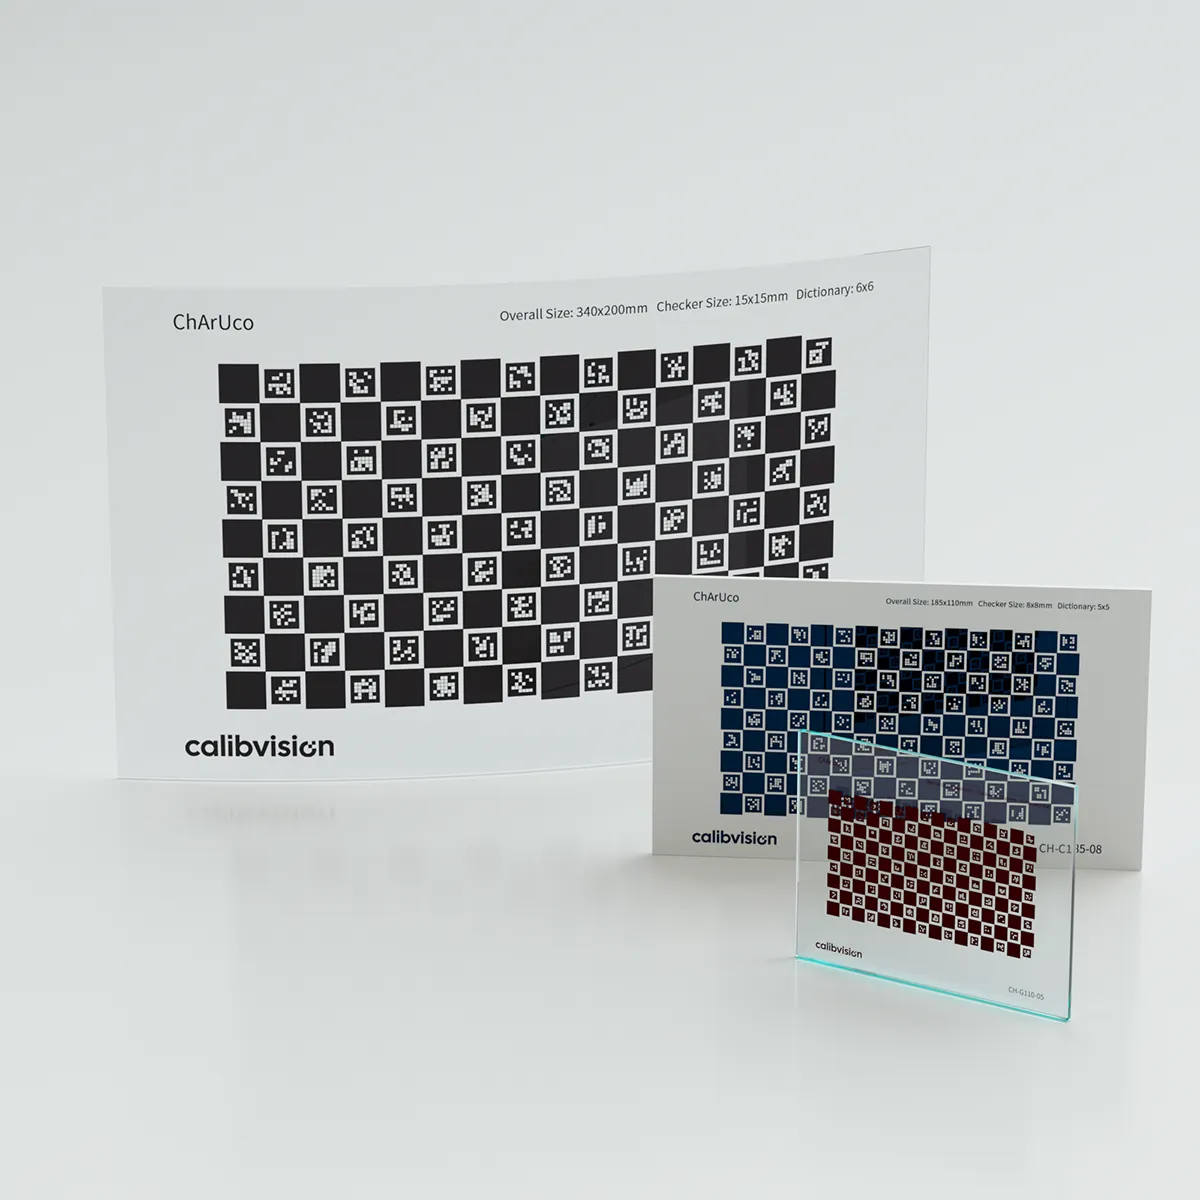
Here is the comparison most people come here for. All figures below reflect photolithographic chrome-on-substrate targets (laser-written chrome), not inkjet or office-laser prints.
| Property | Quartz Glass | Soda-Lime Glass | Ceramic | Film |
| Feature accuracy | ±0.5µm | ±1µm | ±2µm | ±15µm |
| Min line/space | ~0.5µm | ~0.7µm | 2–4µm | 15µm |
| Surface flatness | <1µm (<50mm) | <5µm (<100mm) | <30µm (<100mm) | bends — needs mounting |
| Thermal expansion (CTE) | <5×10⁻⁷/K | 8.0×10⁻⁶/K | 6.7×10⁻⁶/K | ~18µm/m per °C |
| Transmission @550nm | >95% | >90% | opaque (front-lit) | >83% |
| Max size (practical) | medium | medium | up to ~228mm | up to ~1.3×2.6m |
| Illumination | backlight | backlight | front lighting | backlight |
| Relative cost | premium | standard | moderate | low |
| Best for | thermal-critical, sub-µm metrology | general high precision | rugged front-lit lines | very large FOV, low cost |
A quick read of the table: quartz wins on every accuracy metric and pays for it in price; soda-lime glass is the value sweet spot for most precision work; ceramic is the answer when you cannot backlight; film is for when the target has to be huge and cheap.
Soda-lime glass — the default for precision vision
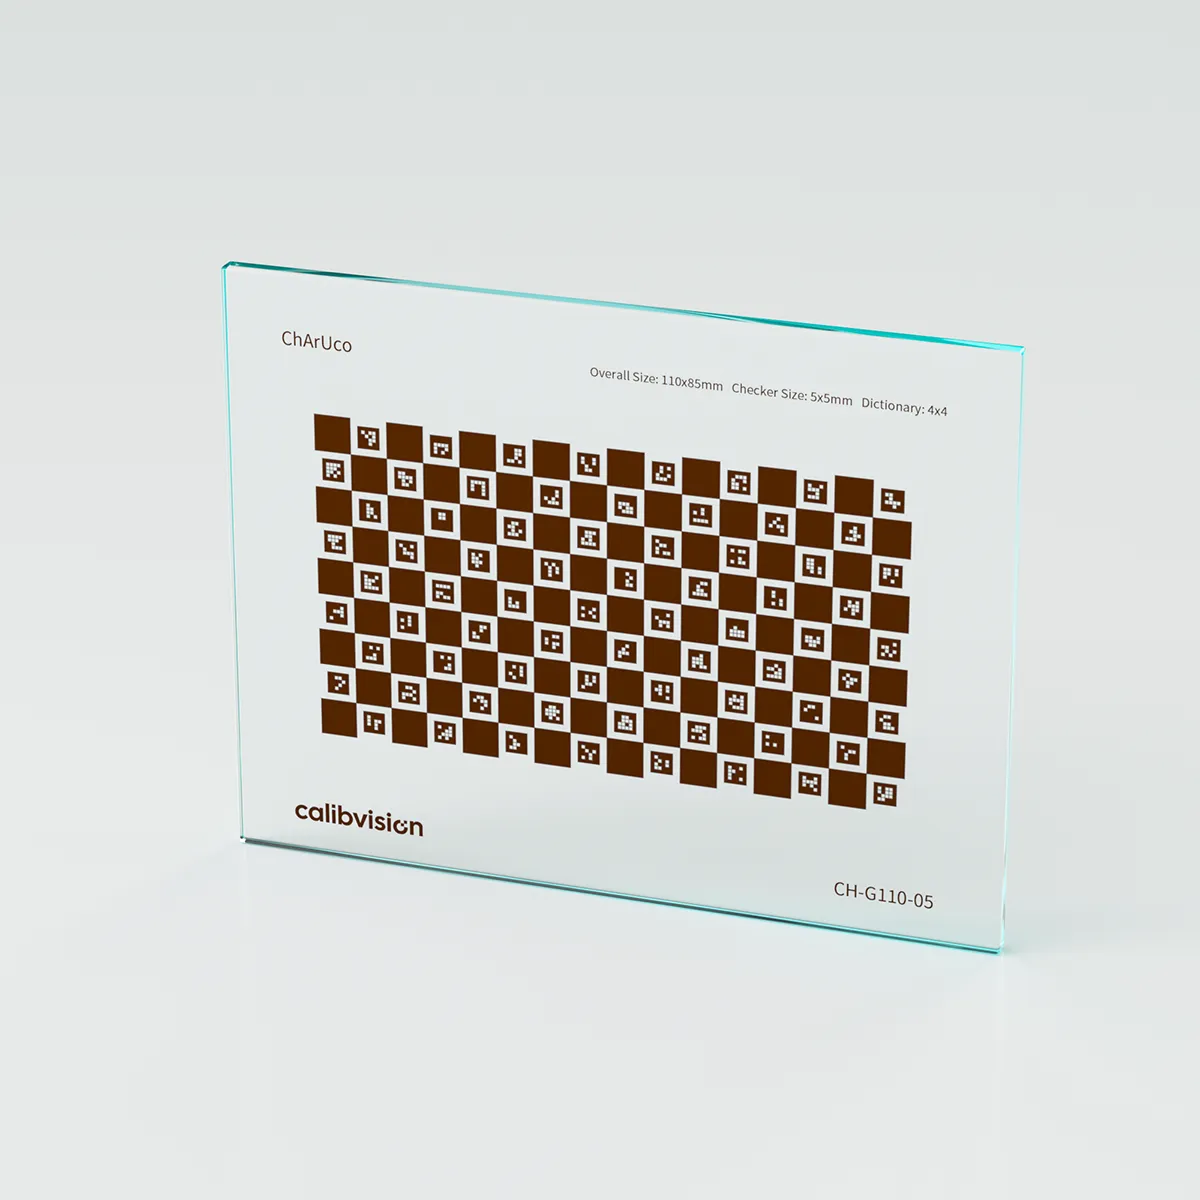
Soda-lime (float) glass is the standard choice for high-precision machine vision: ±1µm feature accuracy, >90% transmission, and surface flatness under 5µm on small parts. Chrome is laser-written onto the glass, giving razor-sharp corners and stable, repeatable contrast that holds up to daily handling far better than any print.
Choose it for: lens calibration, stereo and multi-camera alignment, XY-stage and 2D measurement systems, and most distortion-correction work. It is the substrate that quietly does 80% of the jobs well at a sensible price.
Quartz glass — when temperature is the enemy
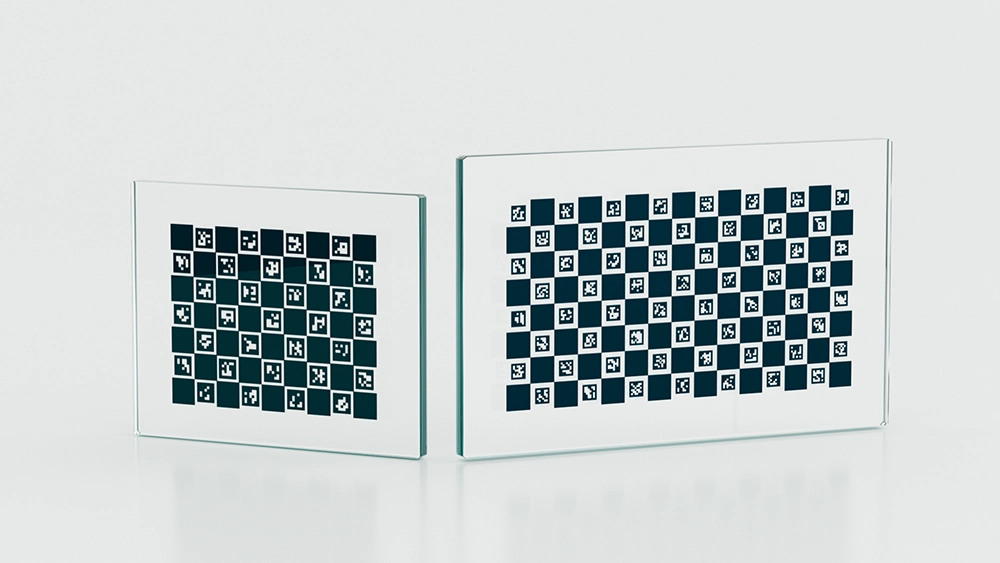
Quartz glass (fused silica) is the premium substrate for sub-micron accuracy and thermal stability: ±0.5µm features and a thermal expansion coefficient below 5×10⁻⁷/K — roughly 14× more dimensionally stable than soda-lime glass. Over a 1-meter span, quartz drifts about 0.6µm per °C versus 8.5µm for soda-lime glass.
Choose it for: metrology labs, semiconductor inspection, and any setup where ambient temperature swings or the target sits near a heat source. With >95% transmission it also pairs best with backlit illumination for the cleanest possible edge transitions. Unless you genuinely need that thermal stability, soda-lime glass delivers excellent results at a fraction of the cost.
Ceramic — rugged, front-lit, no backlight needed
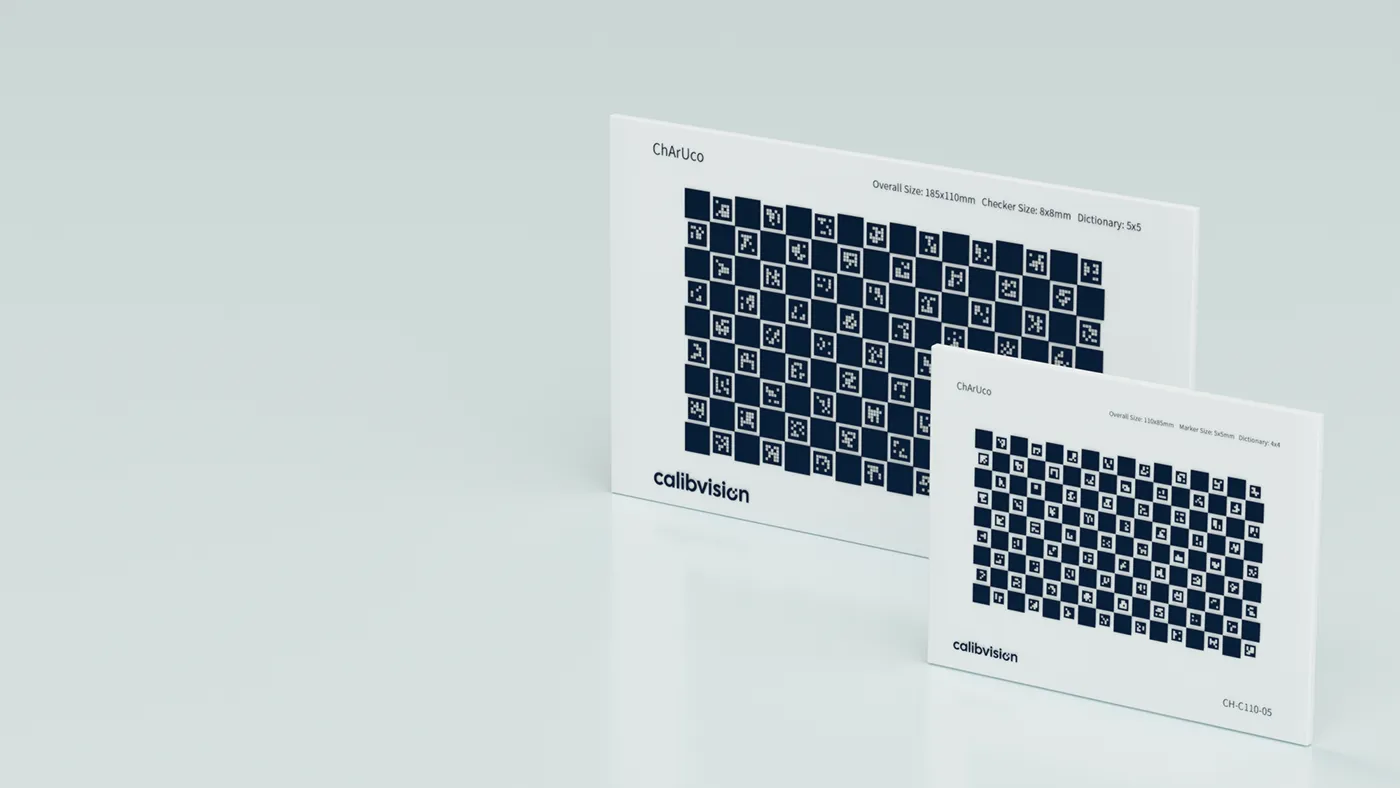
Ceramic (96% alumina) targets carry a chrome pattern on an opaque, durable body and are designed for front-lighting at ±2µm accuracy. Matte ceramic resists scratches and handling abuse better than glass and suits production-floor environments where a backlight is impractical.
Choose it for: reflective (front-lit) calibration stations, robotics cells, and rugged industrial use. The trade-off versus glass is lower flatness on larger sizes and coarser minimum features, but for front-lit line-scan and area-scan setups it is often the most practical option.
Film — large, inexpensive, mounting-dependent
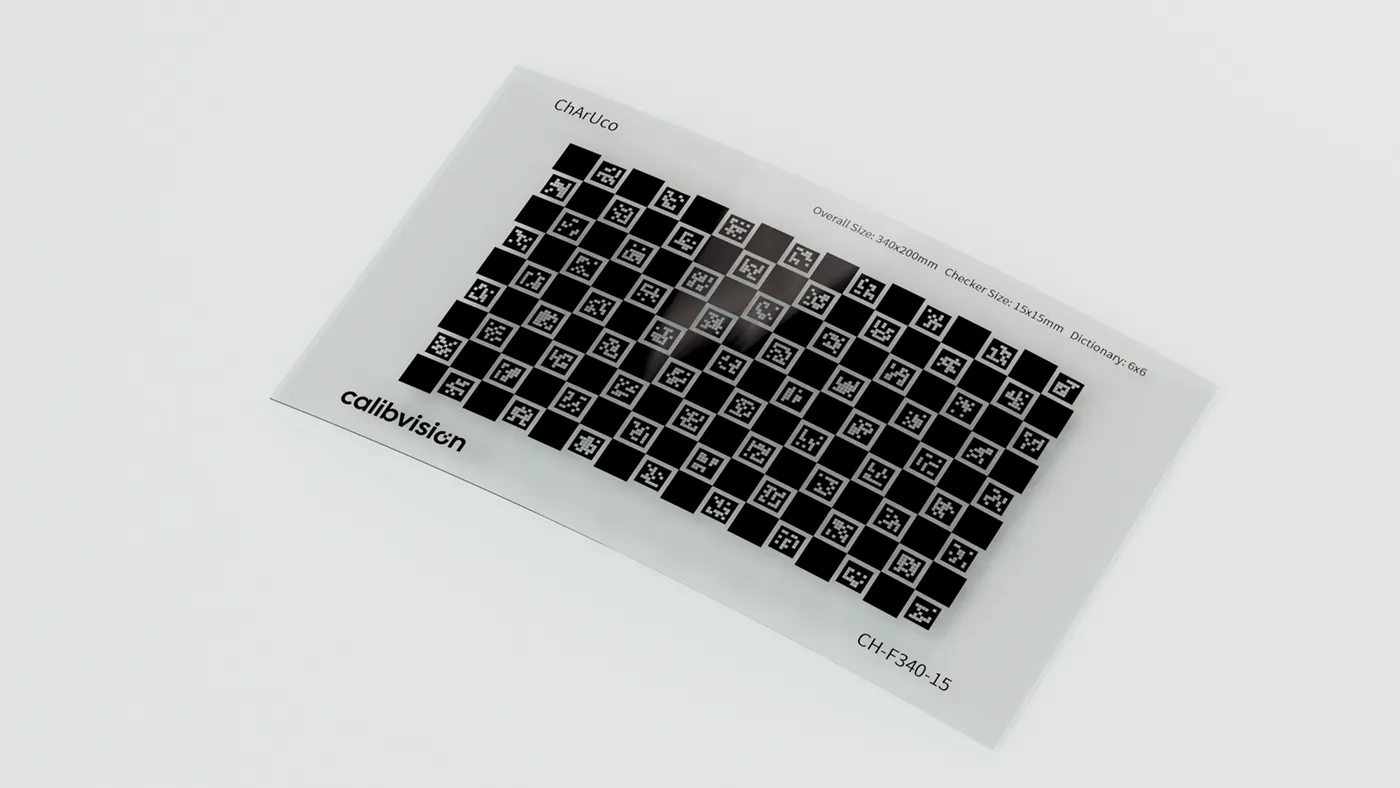
Film targets use a silver-bromide pattern on a flexible base for large, low-cost, backlit charts at ±15µm accuracy, available up to roughly 1.3×2.6m. Because film bends, it is only as flat as whatever you mount it to — that mounting is the difference between a usable large target and a useless wavy one.
Choose it for: very large fields of view, prototyping, and budget-sensitive work where you can guarantee a flat, rigid mounting surface. Avoid it for high-precision metrology, where its accuracy and flatness simply cannot compete with glass.
How to choose your substrate in 5 questions
Work down this list and stop at the first material that fails a hard requirement:
- Do you need sub-micron accuracy or thermal stability? → Quartz glass (±0.5µm).
- Is this general high-precision vision (lens, stereo, distortion)? → Soda-lime glass (±1µm).
- Can you backlight the target? If no, you need a reflective surface. → Ceramic (front-lit, ±2µm).
- Is the target larger than ~270mm, or is budget the main constraint? → Film (±15µm), mounted on a rigid flat surface.
- Still unsure? Match the target’s smallest feature to your camera’s pixel size and field of view, or ask a supplier to recommend based on your working distance and FOV.
A simple rule of thumb: pick the cheapest substrate whose accuracy is at least 5–10× tighter than the measurement tolerance you ultimately need to certify. Over-specifying wastes budget; under-specifying bakes error into every part you inspect.
The mistakes that quietly ruin calibrations
These are the failure modes that show up again and again in forums and OpenCV issue threads — almost all of them trace back to target quality, not code:
- Printed-paper warp. A paper target that absorbs moisture and bows by 0.1mm injects that error into every subsequent measurement. Paper is fine for a first smoke test, never for a reference.
- Glossy surfaces. A shiny finish creates specular highlights that wash out corners and cause detection to fail outright. Professional targets use low-reflectivity chrome (blue chrome, OD>4.5) for exactly this reason.
- Ink bleed and soft edges. Inkjet and office-laser prints bleed at the edges, leaving fuzzy corners that sub-pixel refinement cannot lock onto. Photolithographic chrome gives a hard, sub-5µm transition zone.
- No flatness verification. “Looks flat” is not flat. For anything you certify, use a substrate with specified flatness and a measurement record.
- OpenCV version quirks. OpenCV 4.6 changed ChArUco field ordering for boards with an even number of rows; if you regenerate or swap boards across versions, verify your board definition matches your library version before blaming the hardware.
How target accuracy is verified (and why it matters for audits)
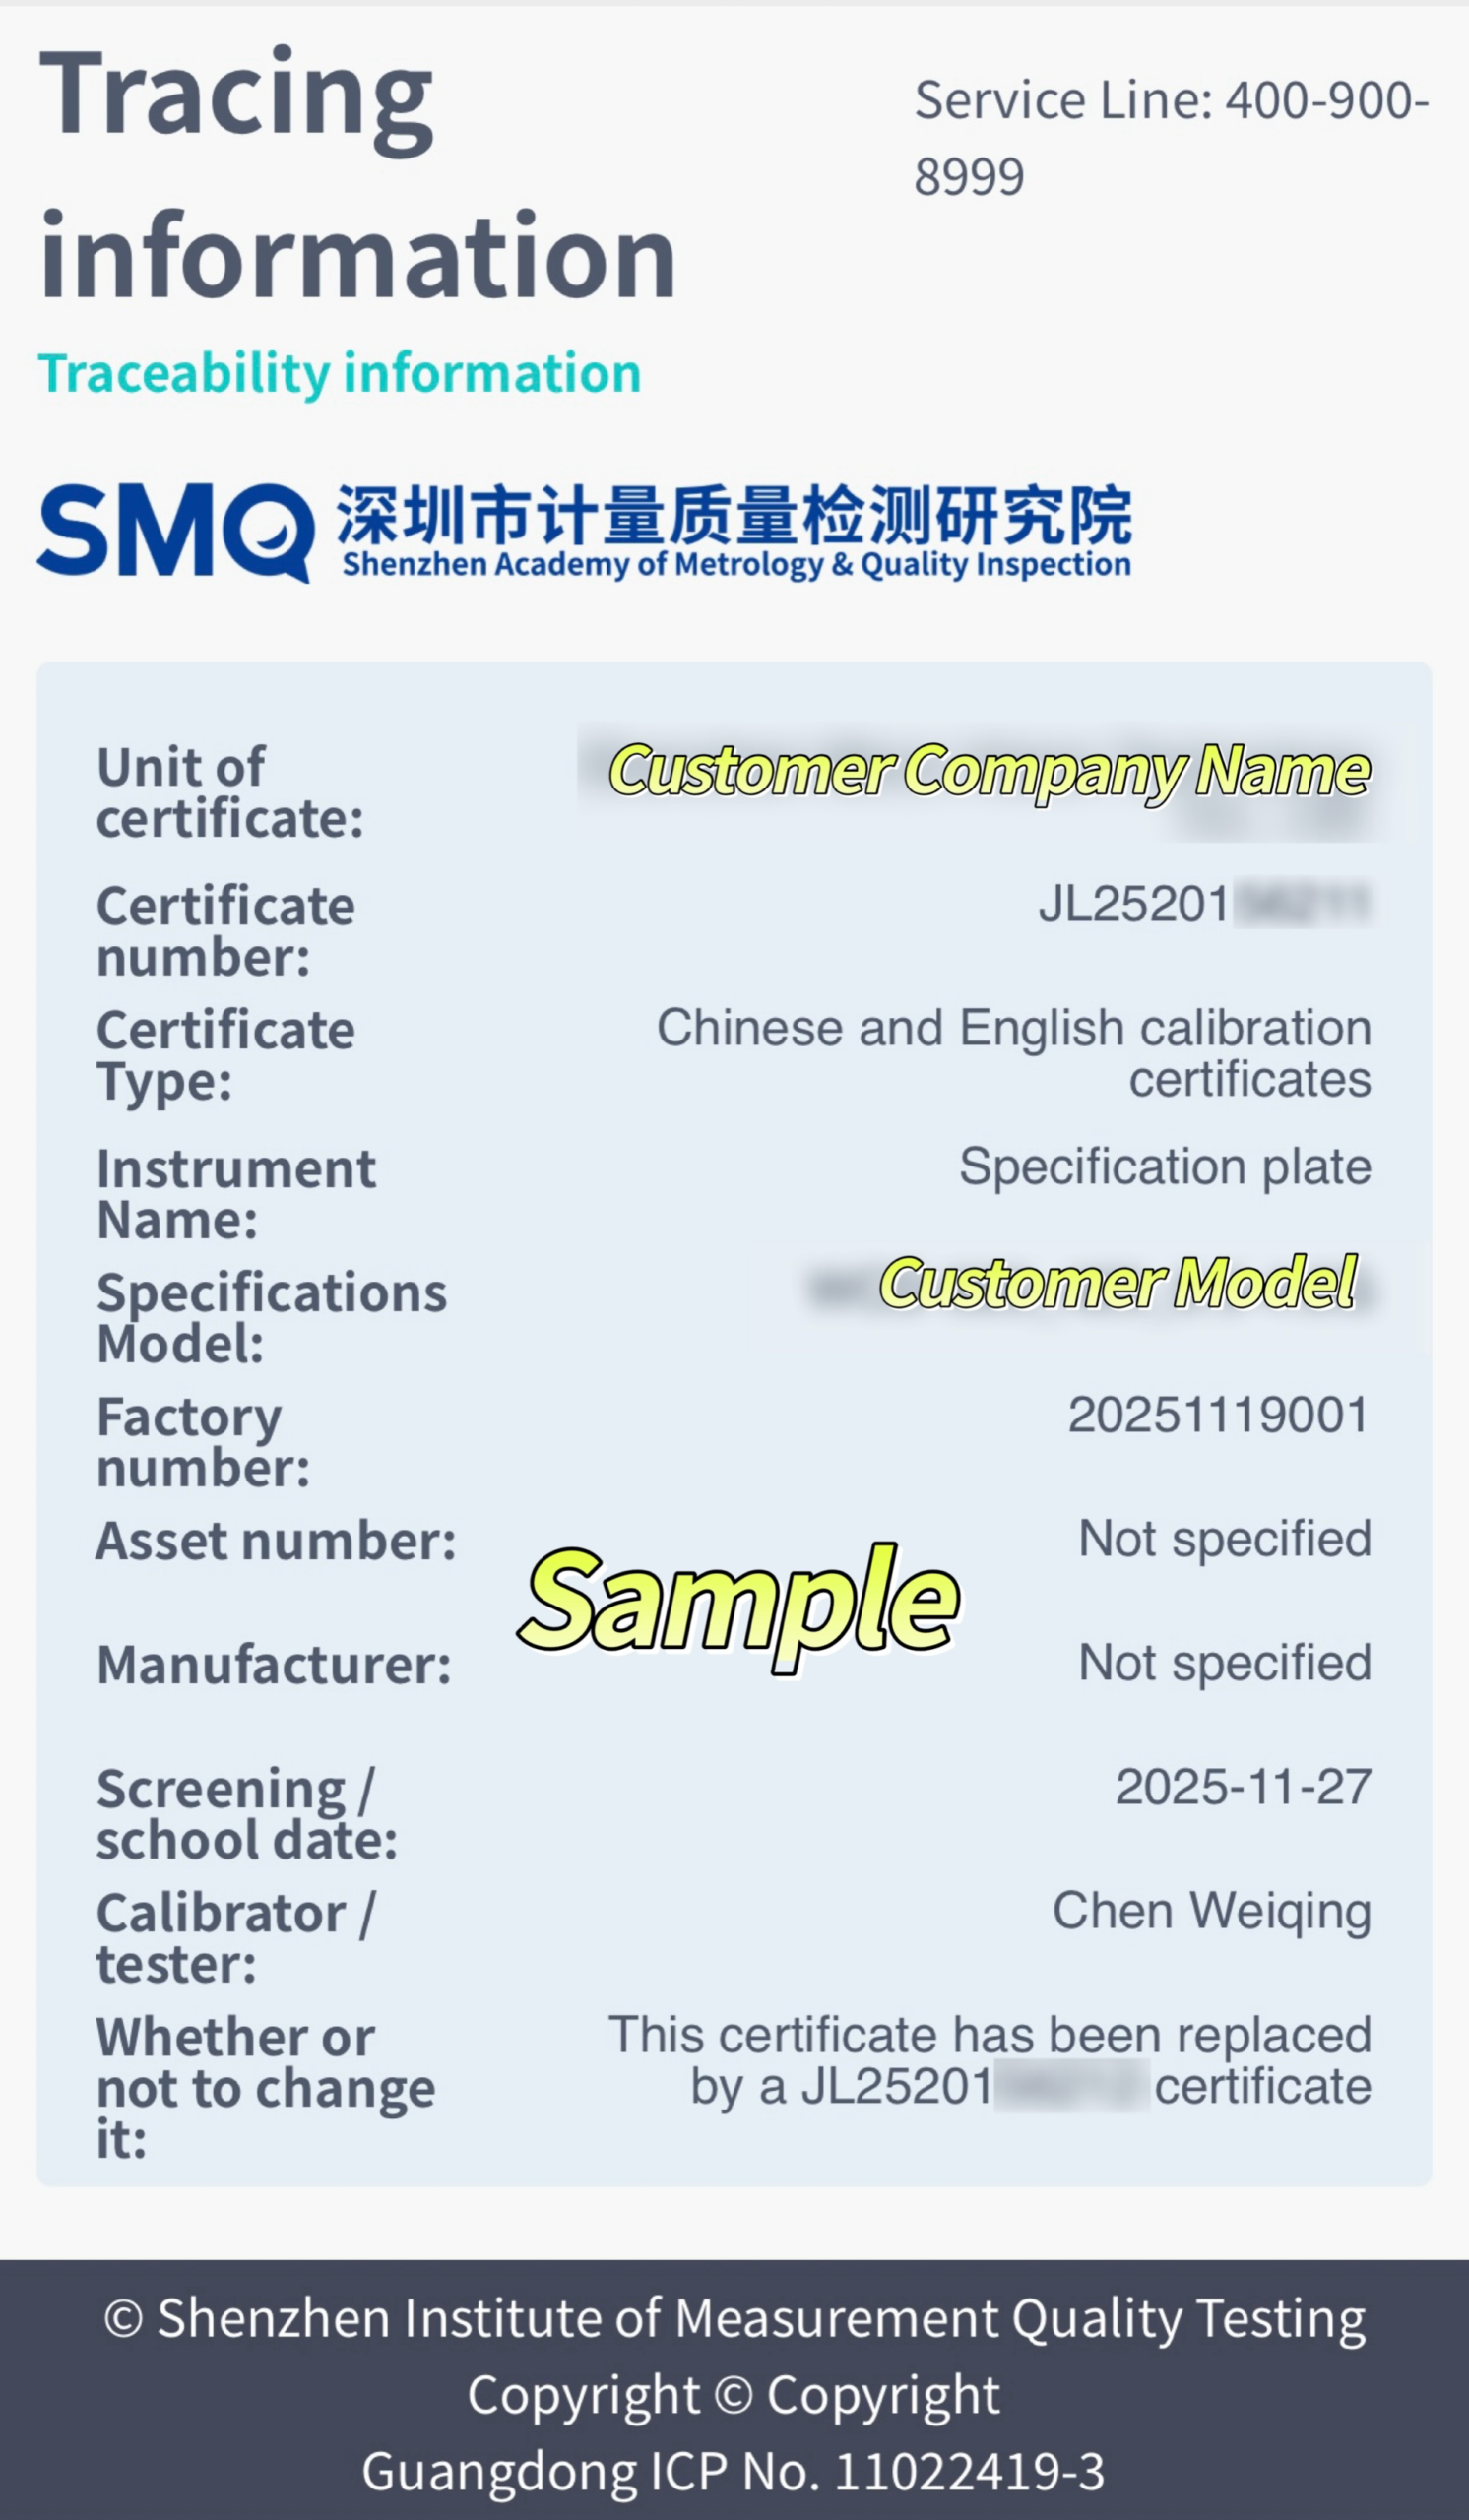
A specification on a datasheet is a claim; a calibration certificate is evidence. Reputable targets ship with per-unit dimensional measurement data, and traceability to national metrology institutes so the numbers survive a customer or auditor’s scrutiny.
For example, CalibVision targets are inspected on every unit, with third-party calibration available through a CNAS-accredited laboratory (CNAS L0579) and traceability to NIST (USA) and NIM (China) — and CNAS is a signatory to the ILAC Mutual Recognition Arrangement, which gives those certificates international equivalence. If you supply automotive, medical, or aerospace customers, this paperwork is often the difference between a target that passes supplier qualification and one that does not.
Frequently asked questions
Is glass or ceramic better for a calibration target?
Glass is better for accuracy and flatness (down to ±0.5µm on quartz), and is used with backlighting. Ceramic is better when you cannot backlight the target and need a rugged, front-lit surface, at around ±2µm accuracy. Choose glass for precision, ceramic for durability and reflective setups.
Can I print my own ChArUco board instead of buying one?
You can for testing, but a home-printed board will limit your accuracy. Inkjet and laser prints bleed at the edges and the paper warps with humidity, which inflates reprojection error. For any measurement you intend to trust, use a glass, ceramic, or professionally manufactured target with verified flatness.
How accurate does a calibration target need to be?
As a rule of thumb, the target’s feature accuracy should be 5–10× tighter than the smallest tolerance your system must certify. Most precision machine-vision work uses ±1µm glass targets; sub-micron metrology uses ±0.5µm quartz. A good target plus a decent camera should reach about 0.1-pixel reprojection error.
Why does quartz cost more than soda-lime glass?
Quartz glass (fused silica) has an extremely low thermal expansion coefficient (<5×10⁻⁷/K), tighter flatness, and finer minimum features than soda-lime glass, but it is harder and more expensive to process. You pay for thermal stability and sub-micron accuracy — worth it for metrology, overkill for general testing.
What substrate should I use for a very large calibration target?
For large fields of view (beyond ~270mm), film targets up to about 1.3×2.6m are the practical, cost-effective option — provided you mount the film on a rigid, flat surface. Glass and ceramic are limited in maximum size, while film scales up cheaply at lower accuracy (±15µm).
Ready to spec the right target?
Calibvision builds ChArUco calibration targets on soda-lime glass (±1µm), quartz glass (±0.5µm), ceramic (±2µm), and film (±15µm) — laser-written chrome, sub-pixel corner definition, and per-unit measurement data with traceable certificates available on request. Browse in-stock models from 110×85mm to 460×280mm, or request a custom size, dictionary, Start ID, and array.
→ See the ChArUco Calibration Board (standard models & custom quote)