Ordering a USAF 1951 resolution target is a series of small decisions, and getting any one wrong means the target doesn’t fit your setup. Six specs decide it: the resolution you need, positive or negative, size, substrate and chrome, tolerance, and whether you need traceable calibration. This guide walks each one, with a selector by application so you can go straight to the right configuration. For the pattern basics, see what a USAF 1951 target is.
1. What resolution do you need? (group and element)
This is the decision that drives the price and the substrate. Find the finest resolution your system needs to verify, and pick a target whose top group covers it. As a guide:
| Application | Top group needed | Resolution |
|---|---|---|
| Wide-field / large-format / telephoto lenses | Group −2 to 2 | 0.25–7 lp/mm |
| General industrial & consumer lenses | Group 3–6 | 8–114 lp/mm |
| Microscope objectives (by magnification) | Group 7–9 | 128–912 lp/mm |
| Semiconductor / lithography / AR-VR micro-optics | Group 9 El. 6 or custom | 912.30 lp/mm → custom 0.1 µm |
Cameras and general lenses rarely need beyond Group 6. Microscope objectives need Group 7–9 depending on NA. Only semiconductor and diffraction-limit work needs the full Group 9 Element 6 (912.30 lp/mm, 0.55 µm line width) — or a custom target down to 0.1 µm. Don’t over-buy resolution you can’t use; the finer the group, the tighter the substrate and tolerance you’ll pay for.
2. Positive or negative?
Positive targets have opaque chrome bars on clear glass (dark bars, bright field) — the default for brightfield microscopy and camera/lens MTF. Negative targets have clear bars in a chrome field (bright bars, dark field) — for darkfield, phase contrast, DIC and collimator or backlit work. The resolution is identical either way; the choice is about your illumination. See positive vs negative targets for the full breakdown.
3. What size? (1″, 2″ or 3″)
| Size | Dimensions | Notes |
|---|---|---|
| 1″ | 25×25 mm | Compact fixtures, small working distances |
| 2″ | 50×50 mm | General bench and machine-vision use |
| 3″ | 76×76 mm | Adds extended Group −2 (down to 0.25 lp/mm); one chart spans 0.25–912.30 lp/mm |
The 3″ target is the one to choose if you need low-frequency groups: only it has the physical room for the extended Group −2 and −1 patterns, giving a single chart that covers a 3,650× resolution range — useful for wide-field optics, telescopes and short working distances.
4. Substrate and chrome coating
Chrome-on-glass is what makes the fine groups measurable — photolithographic bars with sub-micron edges that printed charts can’t approach. On substrate, the physics sets the choice for you: soda-lime glass tops out at roughly a 1 µm line width (about 512 lp/mm, Group 9 Element 1), so reaching the 0.55 µm line width of Group 9 Element 6 (912.30 lp/mm) requires quartz glass (fused silica). For that reason CalibVision targets are quartz glass by default — fused silica also brings the flatness, deep-UV transmission and very low thermal expansion that the finest groups and thermal/UV work need. Soda-lime is available only as a custom option for lower-resolution requirements. On coating, brown chrome is the default (high contrast, excellent edges, most applications); blue chrome is an anti-glare option for high-contrast SFR/MTF or reflected-light setups where glare must be minimised — offered at the same price, so choose by your imaging setup, not budget.
5. Tolerance and flatness — the specs that decide accuracy
Two numbers determine whether your resolution reading is trustworthy:
| Spec | Value |
|---|---|
| Line-width tolerance | ±20 nm |
| Surface flatness | ±1 µm |
| Coating optical density | ≥ OD3 (high-contrast bars) |
The ±20 nm line-width tolerance is what keeps the finest groups honest — above Group 8 the bar width shrinks to a couple of microns, so a looser tolerance would be a meaningful fraction of it. Flatness matters because a bowed target defocuses the finest bars, which is another reason the fused-silica substrate is standard. These are the specs to check on any supplier’s datasheet — a resolution claim without a line-width tolerance is incomplete.
6. Do you need traceable calibration?
Every CalibVision USAF 1951 target ships with a serial-numbered inspection report documenting its measured geometry — enough for most production and R&D use. If your quality system requires formal traceability, add the optional NIM-traceable third-party calibration (a metrology-institute certificate, for an additional fee). Measurements are NIST/NIM-traceable, with product-level traceability under CNAS L0579 and recognised internationally through ILAC-MRA. Decide this up front — it’s easier to order the certificate with the target than to arrange it later.
Reading the model number
CalibVision USAF part numbers encode every decision above, so you can confirm your configuration at a glance:
For example, CV-USAF-3-P-(-2-9,6)-BRC reads as: 3″ size, Positive polarity, group range −2 to 9 up to element 6 (912.30 lp/mm), BRC = brown chrome. Swap P→N for negative, BRC→BLC for blue chrome, or the group range for a lower ceiling.
Putting it together
A typical machine-vision buyer lands on a 2″ positive target, group range (0–9, 1), brown chrome — mid-range and in stock. A microscopy lab testing high-NA objectives needs (0–9, 6) for the 912 lp/mm ceiling. A wide-field optics group takes the 3″ (−2–9, 6) to get both the lowest and highest frequencies on one chart. Standard configurations run $154 to about $3,600 depending on size, group range and options, and ship with an inspection report.
When the standard configurations don’t fit: custom targets
The six specs above cover the in-stock range, but they are not a ceiling — the target is designed to your requirement. If what you need sits outside the standard options, it can be made:
- Larger and custom sizes — beyond the standard 1″/2″/3″, up to large-format formats for wide-field and long-working-distance setups.
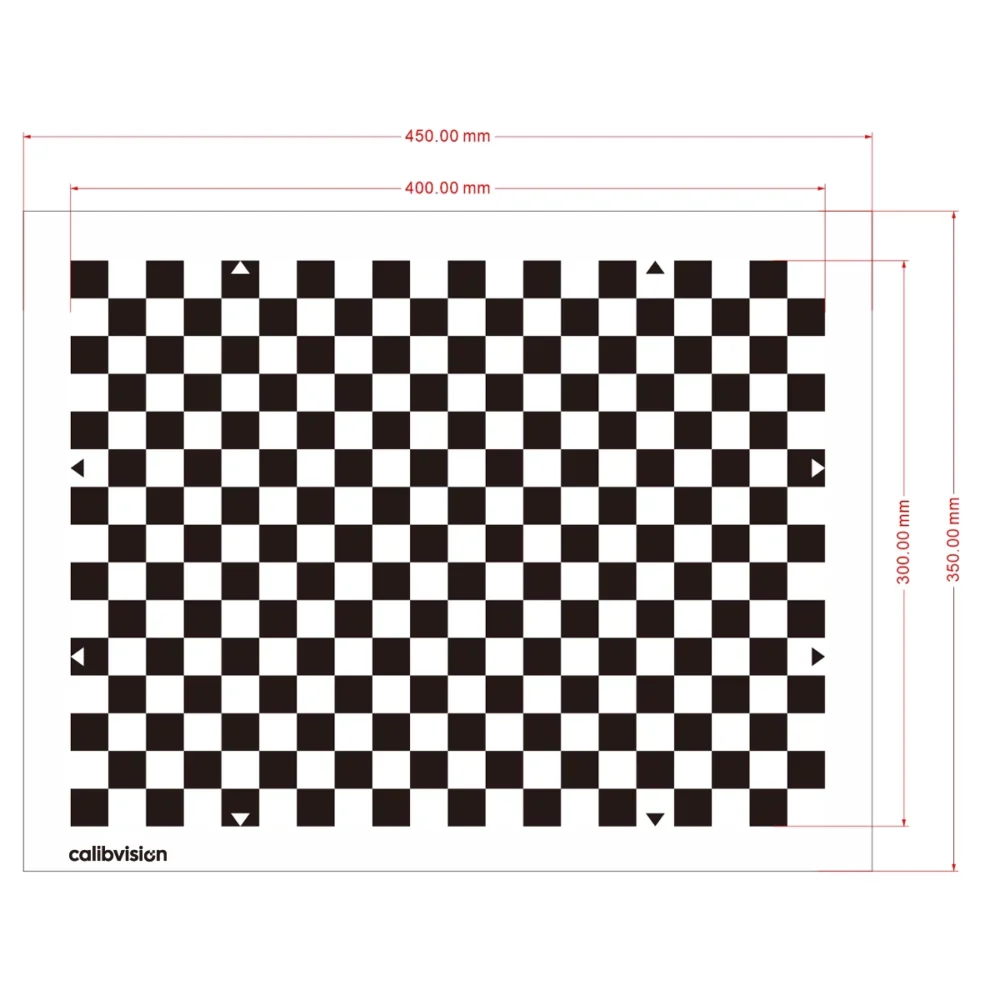
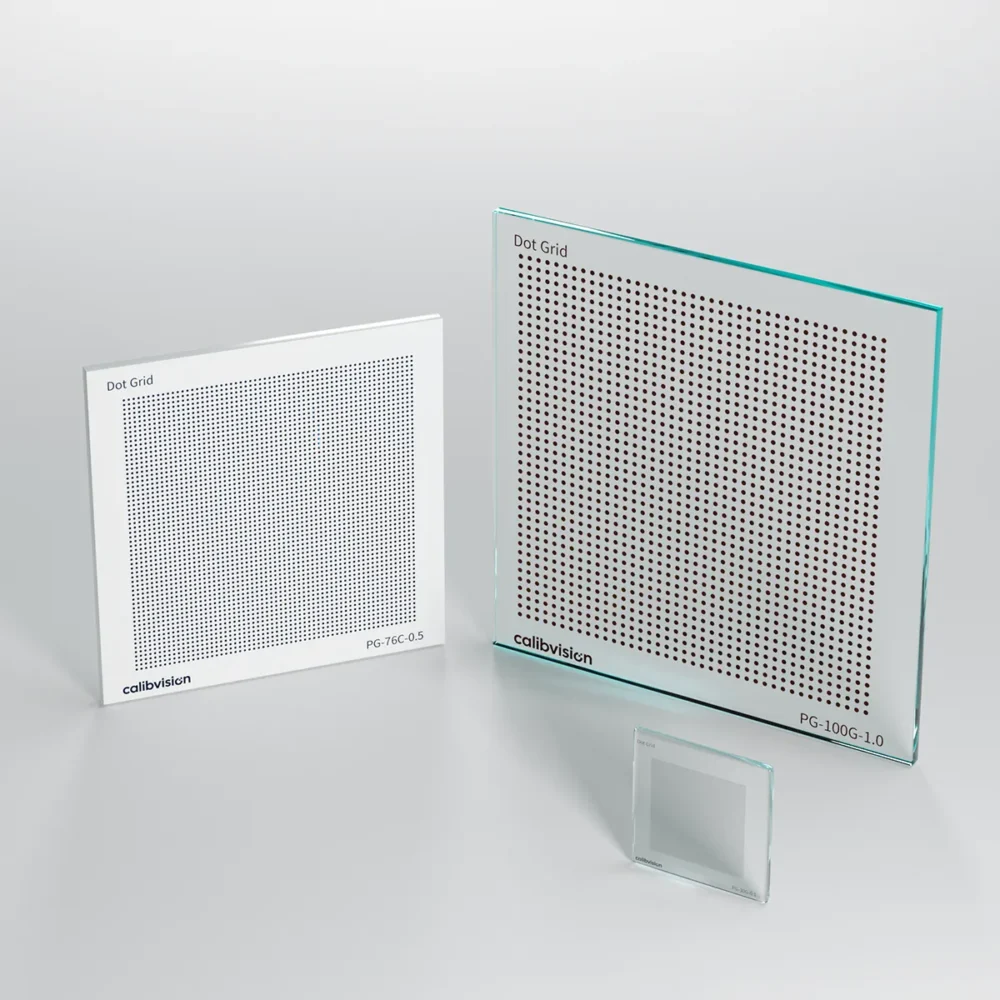
- Combined patterns on one plate — a USAF 1951 pattern together with other targets on the same substrate: checkerboard, dot grid, crosshair, distortion grid or a resolution chart, so a single plate serves several test steps.
- Specified substrate and coating — the material is yours to choose (fused silica by default, or another substrate and chrome type to suit your wavelength, temperature or contrast needs).
- Custom group/element ranges, shapes and layouts — non-standard resolution ranges, round or multi-pattern arrays, and layouts built around your fixture.
If your requirement doesn’t map cleanly onto a standard part, describe the application and it can be designed to fit.
How do I order?
For a standard target, pick your six specs — resolution, polarity, size, substrate/chrome, tolerance and calibration — and configure on the product page. For anything custom — a larger size, a combined multi-pattern plate, or a specified material — send your application and our engineers will design and quote it. Every target, standard or custom, ships with a serial-numbered inspection report. Configure your USAF 1951 target.